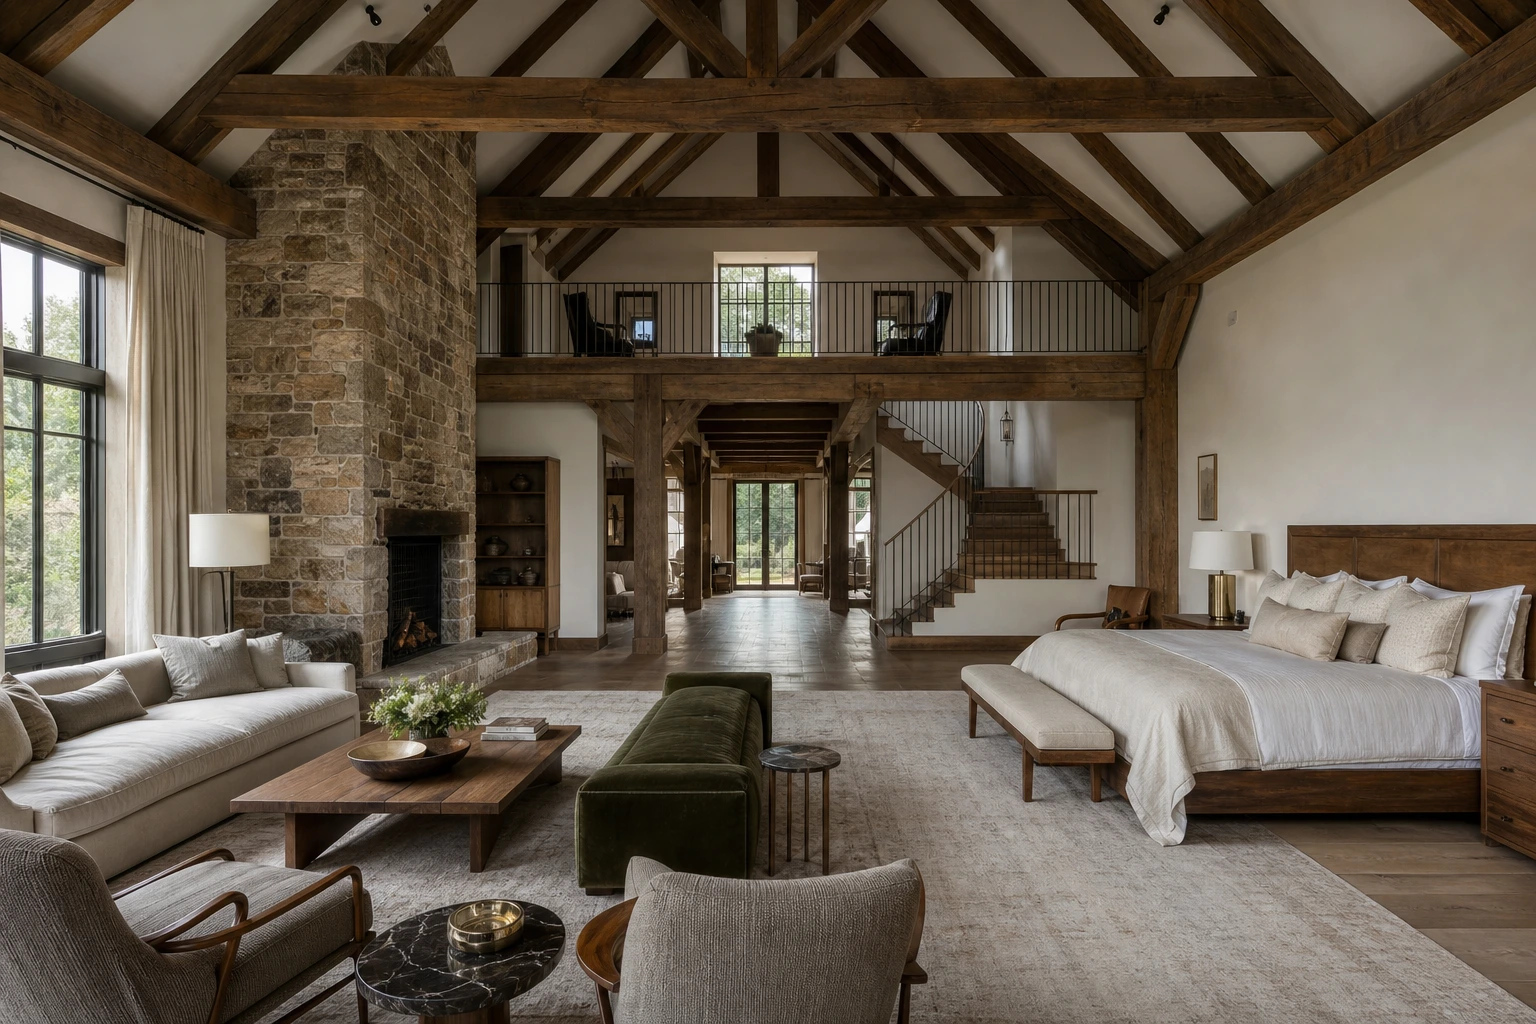
Country Estate Duplex Bedroom in Morning Light
AI generated
Use case: photorealistic-natural
Asset type: premium architectural interior gallery image, exact landscape 1536x1024 pixels, 3:2 horizontal
Primary request: A photorealistic full-view architectural photograph of an extraordinary country-estate duplex bedroom beneath exposed monumental roof trusses. A floor-to-ceiling natural stone fireplace occupies an entire wall. This is an overwhelming hotel-suite-caliber bedroom with a beautifully made large bed, a separate sitting zone containing an oversized linen sofa, a velvet bench and multiple lounge chairs, handcrafted timber furniture, brass details, and marble side tables. Double-height volume, upper gallery railing, and a sculptural staircase are all visible. Grand, quiet, uncluttered, exceptionally spacious, with wide distances between furniture.
Scene: unoccupied bedroom, no people.
Composition/framing: Camera slightly above eye level so the full furniture plan, bed, sitting zone, staircase, gallery, trusses and fireplace read together; wide-angle 24mm architectural interior photography, the entire room visible from floor to ceiling, all furniture fully visible and naturally arranged, straight vertical lines, no fisheye distortion, realistic room proportions, photorealistic.
Lighting/mood: Soft diffused early-morning daylight, bright balanced interior exposure, evenly lit room, clear detail in every corner, luminous calm atmosphere.
Materials/textures: accurate rough stone, heavy linen weave, velvet pile, hand-planed timber grain, aged brass, veined marble, wool.
Constraints: absolutely unoccupied, no people, no human figures, architecture and furniture only; no text, logos, watermark.
Avoid: fisheye distortion, leaning walls, bent windows, cropped or duplicated furniture, floating objects, gloomy corners, underexposure, overexposure, excessive HDR, clutter, ordinary real-estate listing appearance.
✓ The prompt that made this image
고급 건축 인테리어 갤러리용 1536×1024 가로 사진. 거대한 지붕 트러스가 드러난 특별한 전원 저택의 복층 침실이며, 바닥부터 천장까지 이어지는 자연석 벽난로가 벽 하나를 차지한다. 호텔 스위트 이상 규모의 침실로, 정돈된 대형 침대와 별도의 좌식 구역에 대형 리넨 소파, 벨벳 벤치, 여러 라운지 체어가 놓인다. 수공예 목가구, 황동 디테일, 대리석 사이드테이블, 두 배 층고, 상부 갤러리 난간과 조각적인 계단이 모두 보인다. 사람이 없는 침실이다. 눈높이보다 약간 높은 카메라에서 전체 가구 배치와 침대, 좌식 구역, 계단, 갤러리, 트러스, 벽난로가 한눈에 읽힌다. 광각 24mm 건축 인테리어 사진, 바닥부터 천장까지 전체가 보이고 모든 가구가 온전히 자연스럽게 배치된다. 수직선은 곧고 어안 왜곡이 없으며 현실적인 비율이다. 이른 아침의 부드러운 확산광과 밝고 균형 잡힌 실내 노출로 모든 구석이 고르게 밝다.⚠ Korean translation — results will differ
Why it's written this way
A slightly elevated camera is useful here because the suite contains two complete furniture groups. From normal eye level, the front chairs would overlap the bench and hide the circulation path; the higher viewpoint separates the bed zone from the sitting zone without becoming an overhead shot.
The vertical composition depends on keeping the full truss and gallery in frame. Those elements explain the double-height volume, while the stone fireplace provides a continuous scale marker from floor to roof.
Soft morning diffusion is chosen for material separation rather than drama. It grazes the rough stone and hand-planed timber gently, while the velvet bench and brass details receive controlled highlights that keep the pale suite bright but not flat.
Try a variation
No variations yet