Country House Open-Plan Living Room on an Overcast Day
AI generated
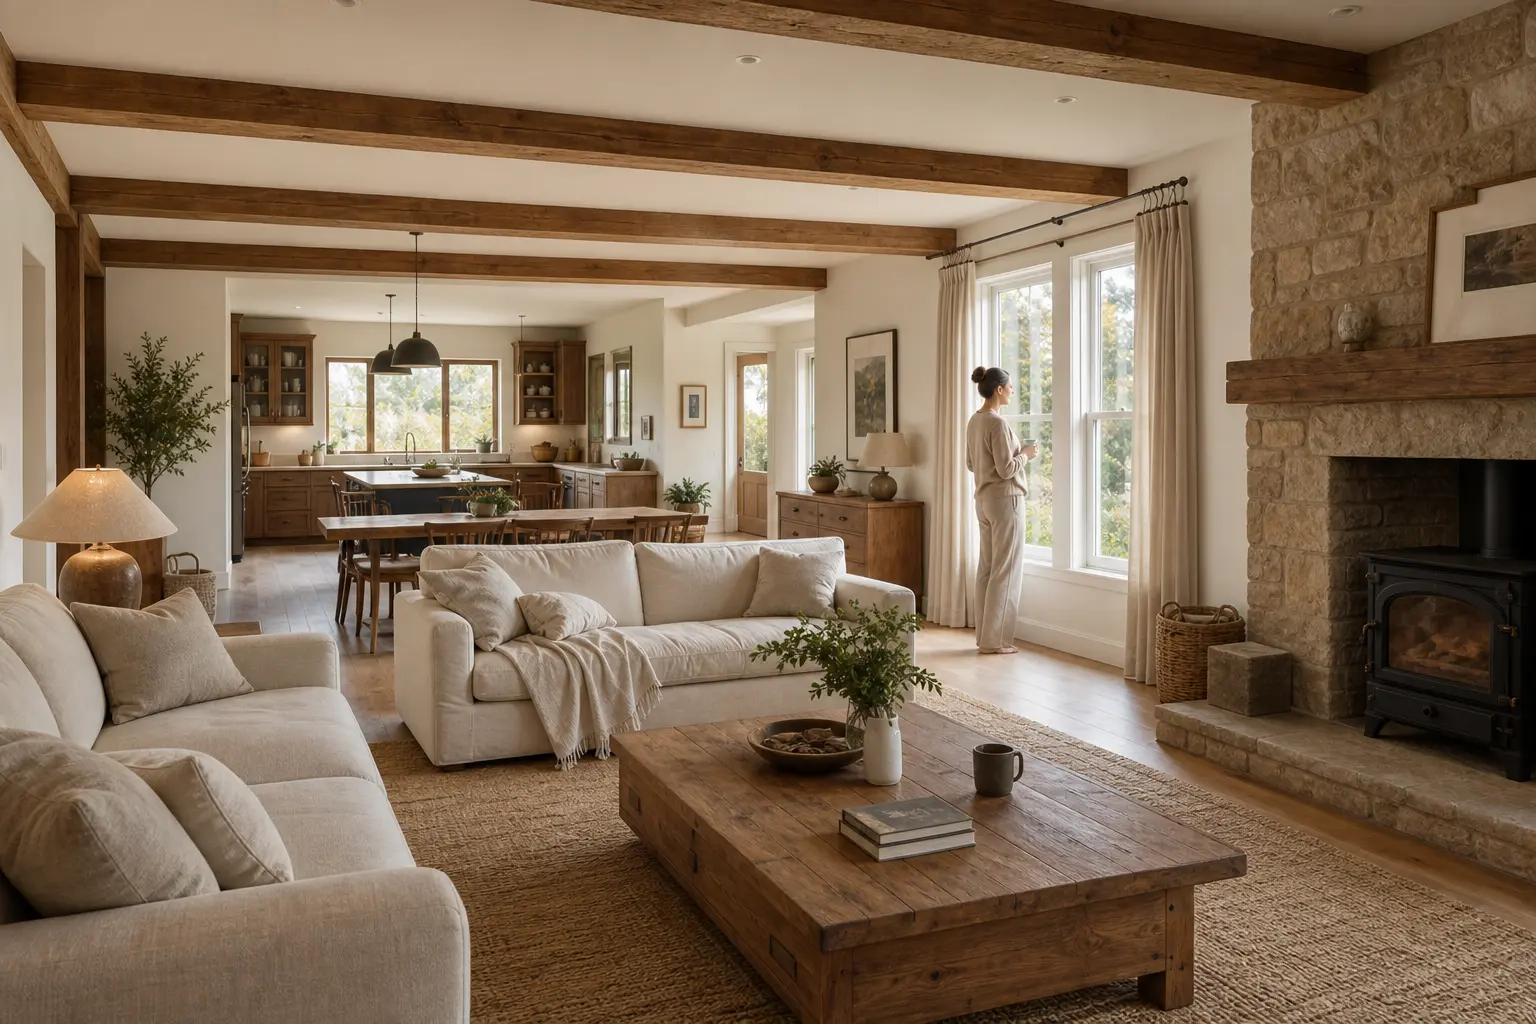
Use case: photorealistic-natural. Asset type: photo prompt gallery interior image, landscape 1536x1024. Image 1 is a composition and human-scale reference only: preserve its spacious full-room framing and keep the resident similarly small in frame; do not copy its decor. Create a photorealistic full-view architectural interior photograph of a medium-size country house open-plan living room connected to a kitchen and visible dining area, viewed diagonally from the right corner. Exposed timber beams, a substantial natural stone fireplace, relaxed linen sofas, handcrafted wood tables and cabinets, and an open sightline through dining to the kitchen. A woman in her 30s wearing modest soft neutral-tone loungewear stands by the window looking outside, full body visible and small in frame, clearly secondary to the room. Soft uniform overcast daylight, calm natural color, bright evenly illuminated interior, clean shadow detail, balanced exposure; practical interior fill keeps every material and furniture edge legible without making the scene gloomy. Wide-angle 24mm architectural interior photography, camera at eye level in the right corner, the entire room visible from floor to ceiling, all furniture fully visible and naturally arranged, straight vertical lines, no fisheye distortion, realistic room proportions, photorealistic. Preserve believable beam, masonry, and window geometry. No text, logo, or watermark.
✓ The prompt that made this image
가로 1536x1024 인테리어 사진. 참고 이미지는 넓은 전체 공간 구도와 작은 거주자 비중만 참고하고 장식은 복제하지 않는다. 오른쪽 모서리에서 대각선으로 본 중형 전원주택 오픈플랜 공간으로, 거실과 주방이 이어지고 다이닝까지 시야가 열린다. 노출 목재 들보, 큼직한 자연석 벽난로, 편안한 리넨 소파, 수공예 목재 테이블과 수납장. 30대 여성이 단정한 부드러운 뉴트럴 톤 라운지웨어 차림으로 창가에 서서 밖을 바라보며, 전신이 보이고 프레임에서 작아 방보다 두드러지지 않는다. 흐린 날의 고르고 부드러운 자연광, 차분한 자연색, 고르게 밝은 실내, 깨끗한 암부 디테일, 균형 잡힌 노출. 보조 실내광이 모든 재료와 가구 윤곽을 선명하게 유지해 실내가 탁하지 않다. 오른쪽 모서리 눈높이, 광각 24mm 건축 인테리어 사진, 바닥부터 천장까지 방 전체와 모든 가구가 완전히 보인다. 곧은 수직선, 어안 왜곡 없음, 사실적인 비례와 질감. 텍스트, 로고, 워터마크 없음.⚠ Korean translation — results will differ
Why it's written this way
The right-corner diagonal reveals the living, dining, and kitchen zones in one continuous line without making any single zone look oversized. The 24mm view is doing spatial work here: it preserves the foreground fireplace while still carrying the eye beneath the beams toward the rear cabinetry.
Overcast light removes the dramatic highlights that usually model stone and rough timber, so the prompt adds practical interior fill and clean shadow detail. Without that clause, the fireplace joints and linen folds would flatten into dull gray. The pale upholstery also separates the seating from the warm wood instead of competing with it.
Try a variation
No variations yet