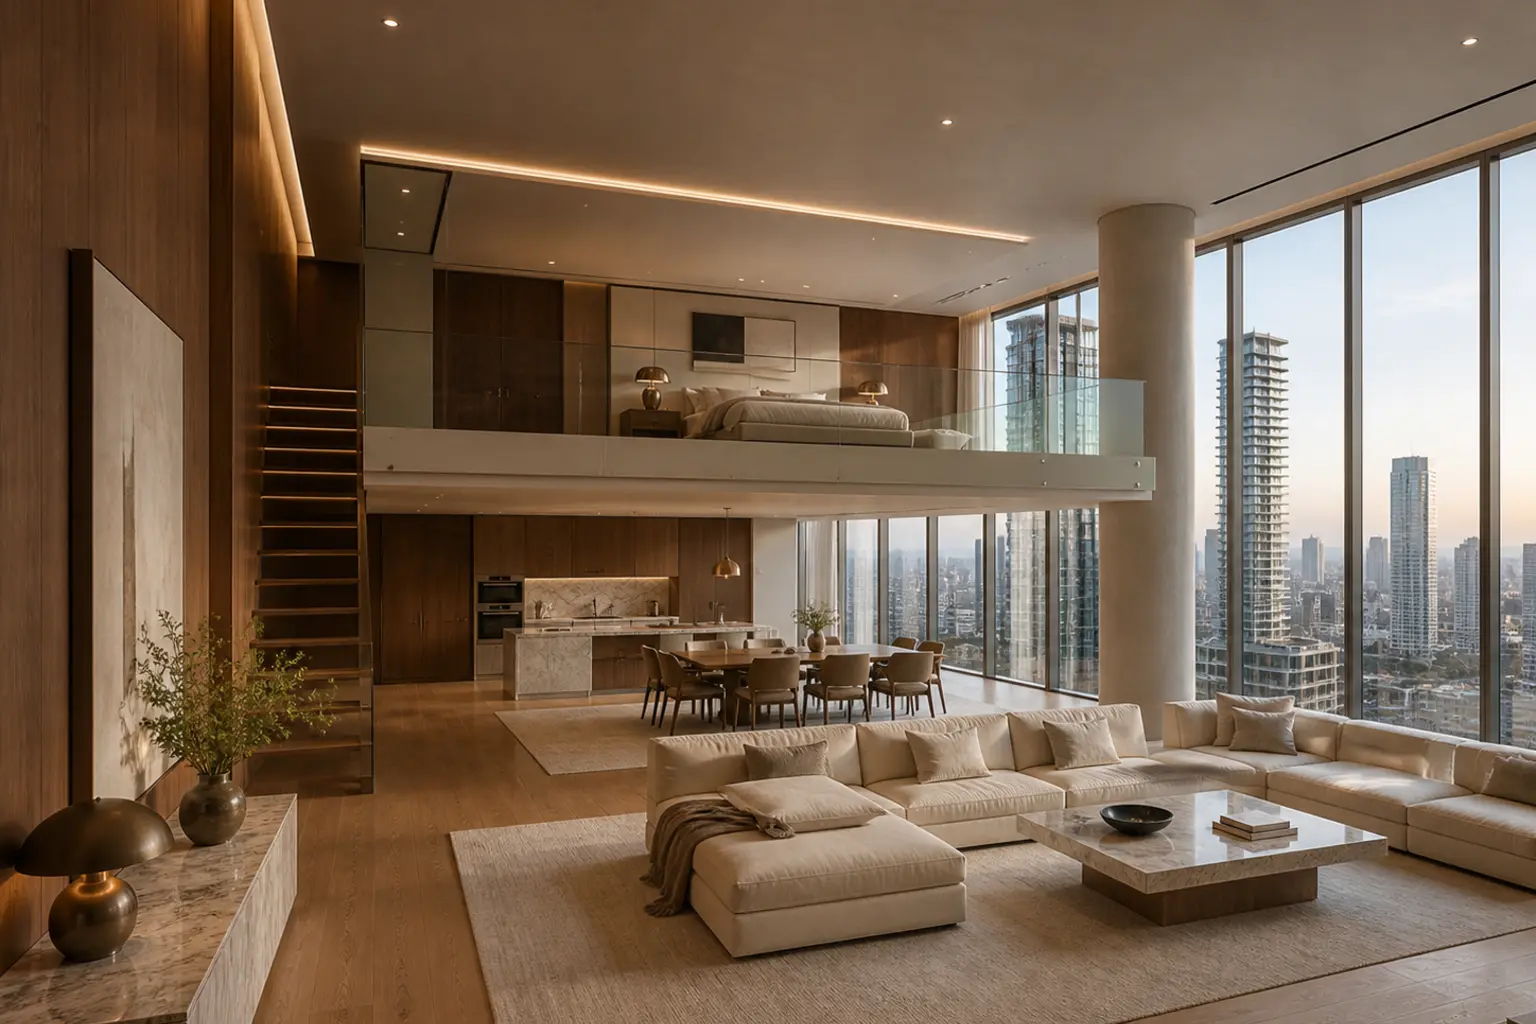
Duplex Hotel-Luxury Master Suite at Early Morning
AI generated
Use case: photorealistic-natural
Asset type: editorial interior photograph for an architectural prompt gallery
Primary request: Create an unoccupied, spectacular duplex master bedroom suite beyond five-star hotel scale, organized as a large open-plan volume where the bedroom level, lower lounge, dining zone, and kitchen can be understood in one view, with each zone defined by a separate rug. Include corner floor-to-ceiling glazing facing a city skyline, an oversized cream sectional in the lower lounge, walnut-paneled walls, a marble console, brass details, and precise concealed lighting. The upper sleeping level has a low luxurious bed and an open balustrade overlooking the lounge below. No people.
Style/medium: photorealistic high-end hospitality and architectural magazine interior photography, richly tactile cream textiles, walnut grain, veined marble, clear glass, and restrained brass.
Composition/framing: view from the suite entry toward the corner skyline windows, revealing the upper balustrade and the lower lounge while preserving a coherent bedroom-suite identity; wide-angle 24mm architectural interior photography; the entire room visible from floor to ceiling; all furniture fully visible and naturally arranged; straight vertical lines, no fisheye distortion; realistic room proportions, photorealistic.
Lighting/mood: early-morning soft diffused daylight, luminous throughout; bright interior, even exposure, clear detail in shadow areas; no dark corners; city view retains detail.
Constraints: unoccupied interior, no people, few objects, vast quiet elegance, no text, logos, or watermark.
Avoid: fisheye distortion, leaning walls, cropped furniture, duplicate furniture, floating objects, warped windows, overexposure, excessive HDR, clutter, ordinary hotel-room scale.
✓ The prompt that made this image
5성급 호텔을 넘어서는 규모의 무인 복층 마스터 침실 스위트. 상부 침실, 아래층 라운지, 다이닝, 주방이 한 시야에 들어오고 각 구역은 별도의 러그로 나뉜다. 도시 스카이라인을 향한 코너 통창, 대형 크림 섹셔널, 월넛 패널 벽, 대리석 콘솔, 절제된 황동 디테일과 정교한 간접조명이 있다. 상부 수면 공간의 낮은 침대와 트인 난간 너머로 아래 라운지가 내려다보인다. 사람은 없다. 스위트 현관에서 코너 창을 향해 촬영한 광각 24mm 건축 인테리어 사진. 상부 난간과 아래 라운지를 함께 드러내면서 침실 스위트의 정체성을 유지한다. 방 전체가 바닥부터 천장까지 보이고 가구가 잘리지 않으며 수직선과 공간 비례가 정확하다. 이른 아침의 부드러운 확산광이 전체를 환하게 채우고 도시 전망과 그림자 디테일도 유지된다.⚠ Korean translation — results will differ
Why it's written this way
The entry-to-window viewpoint turns the skyline into the terminal point of the composition while allowing the upper balustrade and lower lounge to overlap in depth. That overlap is what proves the suite is genuinely duplex; a flatter angle could make the mezzanine look like an unrelated ceiling detail.
Separate rugs give each open-plan function a boundary without introducing walls. The eye reads cream lounge, dining, and kitchen as distinct stations, yet the repeated walnut and marble keep them part of one hospitality palette.
Soft early-morning diffusion is crucial for the corner glass and polished stone. Direct sun would create competing glare, while the specified shadow detail lets walnut grain, brass edges, and marble veining remain visible across both levels.
Try a variation
No variations yet