Hotel-Luxury City Open Plan, Noon
AI generated
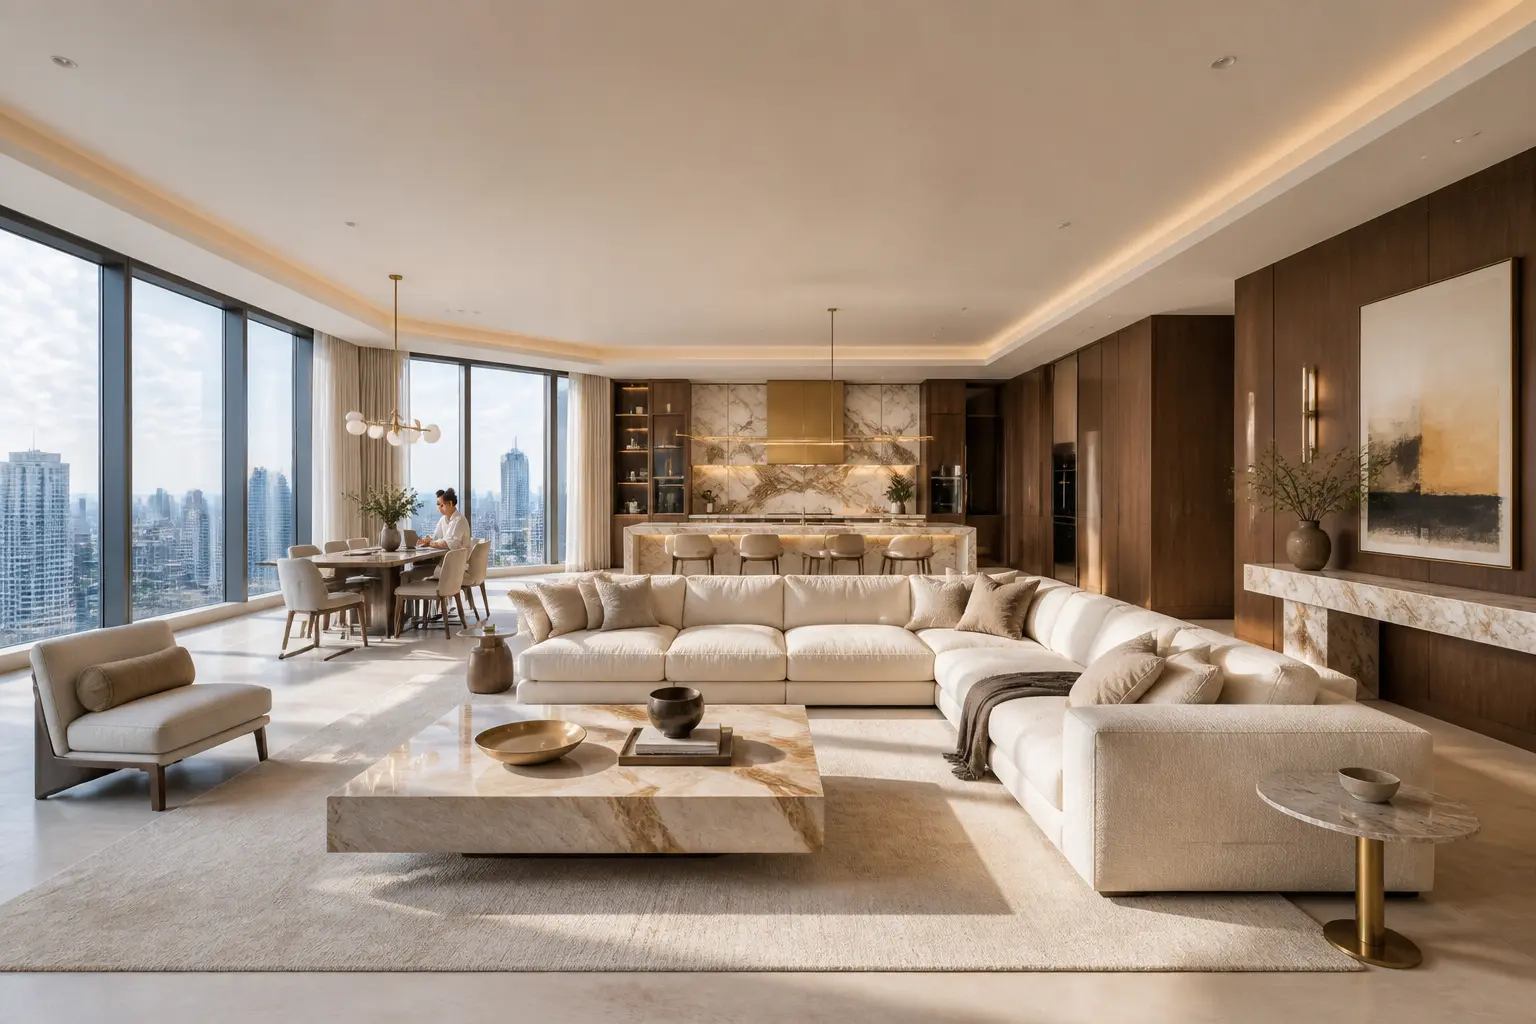
A photorealistic architectural interior photograph of a grand hotel-luxury open-plan living room flowing into a showpiece kitchen, wrapped by corner floor-to-ceiling glazing toward a vivid city skyline. A very large cream sectional anchors the living zone with generous circulation space around it; a walnut-paneled wall, monolithic marble console and island, sculptural lighting, restrained brass details, and integrated indirect lighting create refined depth. An adult woman in her 30s wearing a relaxed linen shirt and comfortable wide-leg trousers sits at the dining table looking at a laptop, small in frame at roughly one-tenth of the image height, an incidental resident rather than the subject. Camera in the living room looking toward the open kitchen, with the dining table off the main circulation axis, wide-angle 24mm architectural interior photography, the entire room visible from floor to ceiling, all furniture fully visible and naturally arranged, straight vertical lines, no fisheye distortion, realistic room proportions, photorealistic. Bright even noon daylight, short shadows and crisp accurate color; the whole interior is bright and evenly illuminated, with balanced exposure between skyline and interior and clear detail in every corner. Richly figured walnut panels, creamy boucle and linen, honed veined marble, brushed brass, and clear architectural glass. Architectural-magazine quality, unusually spacious, quiet and elegant, sparse styling, no clutter, no text, logo, or watermark.
✓ The prompt that made this image
선명한 도시 스카이라인을 향한 코너 통창으로 둘러싸이고 쇼피스 주방으로 이어지는 웅장한 호텔식 럭셔리 오픈플랜 거실. 매우 큰 크림 섹셔널이 넉넉한 통행 여백과 함께 거실 구역의 중심을 잡고, 월넛 패널 벽과 덩어리감 있는 대리석 콘솔·아일랜드, 조각적인 조명, 절제된 황동 디테일과 통합 간접조명이 깊이를 만든다. 편안한 리넨 셔츠와 와이드 팬츠를 입은 30대 성인 여성이 다이닝 테이블에 앉아 노트북을 보고 있으며, 이미지 높이의 약 10분의 1 정도로 작게 보여 공간의 주제가 아닌 거주자로 느껴진다. 거실에서 오픈 주방을 바라보고 다이닝 테이블은 주 동선에서 비켜난 구도, 광각 24mm 건축 인테리어 사진, 바닥부터 천장까지 방 전체가 보이고 모든 가구가 온전히 자연스럽게 배치된다. 수직선이 곧고 어안 왜곡이 없으며 사실적인 공간 비례의 포토리얼리즘. 밝고 고른 한낮 자연광, 짧은 그림자와 정확하고 선명한 색, 스카이라인과 실내 노출이 균형을 이루고 모든 구석이 밝게 보인다. 풍부한 월넛 결, 크림 부클과 리넨, 결이 살아 있는 연마 대리석, 브러시드 황동과 맑은 건축 유리. 건축 잡지 수준, 넓고 고요하며 우아한 공간, 절제된 스타일링, 잡동사니·텍스트·로고·워터마크 없음.⚠ Korean translation — results will differ
Why it's written this way
Looking from the living room toward the kitchen turns the sectional into a foreground frame and lets the marble island terminate the view. The dining table sits beside that axis rather than blocking it, so the generous path around the sofa reads immediately.
Walnut provides the dark value that makes cream upholstery and pale marble feel luminous instead of washed out. The brass is deliberately limited to thin highlights; using it on larger surfaces would shift the room from quiet hotel luxury toward spectacle.
The clause "balanced exposure between skyline and interior" is essential at noon. Without it, either the glass becomes a blank white panel or the walnut wall falls into shadow, erasing the material contrast that carries the design.
Try a variation
No variations yet