Hotel-Luxury Double-Height Open Plan in Overcast Light
AI generated
Use case: photorealistic-natural
Asset type: landscape editorial image for an architectural interior prompt gallery.
Input image: Image 1 is a reference for room-first framing and subtle resident scale only; create a new hotel-luxury duplex interior.
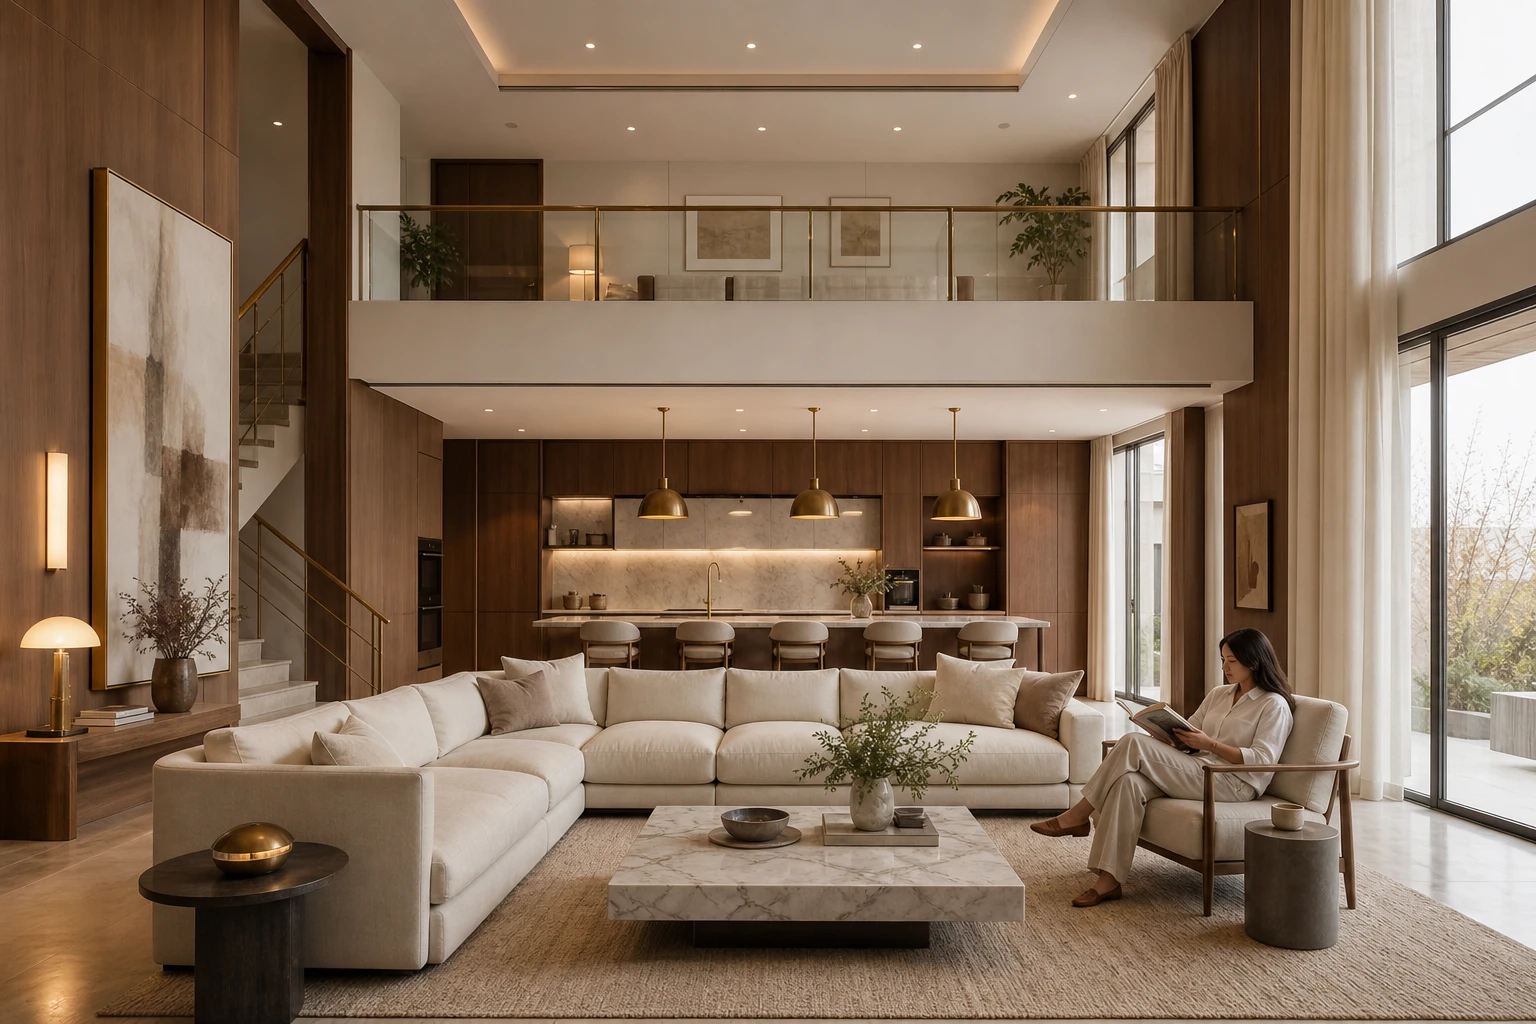
Primary request: A luxurious hotel-style double-height open-plan living room flowing into a refined kitchen. Cream sectional sofa, walnut wall paneling, restrained veined marble, warm brass pendant fixtures, and a visible upper-floor gallery railing. A woman in her 30s sits reading in an armchair, wearing a modest linen shirt and relaxed wide-leg trousers. She is small and naturally integrated into the room.
Composition/framing: Formal front-on symmetrical viewpoint centered on the double-height axis. Wide-angle 24mm architectural interior photography, landscape 3:2. The entire room visible from floor to ceiling, including the upper railing. All furniture fully visible and naturally arranged. Straight vertical lines, no fisheye distortion. Realistic room proportions, photorealistic. Use the sectional and marble table to anchor the center while the kitchen recedes logically behind.
Lighting/mood: Uniform soft overcast daylight, calm but bright. Evenly illuminated interior, luminous shadow detail, clearly visible furniture in every corner. Subtle warm practical brass lighting prevents dull gray corners while preserving the overcast character.
Materials/textures: creamy upholstery with real weave, rich walnut grain, honed marble with restrained veins, brushed brass, clear glass.
Constraints: one adult resident only, small in frame; architecture and double-height volume dominate; believable stairs, railing, construction, scale and furniture placement.
Avoid: tilted walls, cropped furniture, duplicated furniture, floating objects, bent windows, excessive HDR, text, logos, watermarks.
✓ The prompt that made this image
크림색 섹셔널 소파, 월넛 벽 패널, 절제된 결의 대리석, 따뜻한 황동 펜던트 조명이 있는 호텔식 럭셔리 복층 오픈플랜 거실과 주방. 위층 갤러리 난간이 보인다. 30대 여성이 단정한 린넨 셔츠와 편안한 와이드 팬츠를 입고 안락의자에서 책을 읽으며 공간 안에 작게 녹아든다. 복층의 중심축에 맞춘 정면 대칭 구도. 광각 24mm 건축 인테리어 사진, 가로 3:2. 위층 난간을 포함해 바닥부터 천장까지 방 전체와 모든 가구가 보인다. 수직선은 곧고 어안 왜곡이 없으며 사실적인 비례를 유지한다. 흐린 날의 균일하고 부드러운 빛으로 차분하지만 밝고, 따뜻한 황동 실무등이 회색지고 어두운 모서리를 막는다.⚠ Korean translation — results will differ
Why it's written this way
A centered symmetrical camera makes the duplex volume measurable: the sectional anchors the lower plane, the kitchen establishes depth, and the upper railing closes the composition. Moving to a corner would add drama but weaken the formal hotel-like order and make the gallery height harder to compare.
Overcast light is useful here because it separates materials by response rather than by hard shadow. Walnut absorbs more light and reads rich, honed marble returns a soft sheen, brushed brass supplies small warm highlights, and cream upholstery holds visible weave without glare.
The sofa and marble table create a strong central base while repeated kitchen stools continue the rhythm backward. The reader sits off the main axis, so she demonstrates scale and use without interrupting the architecture's symmetry.
Try a variation
No variations yet