Compact Industrial Loft with Evening Practical Lights, 24mm
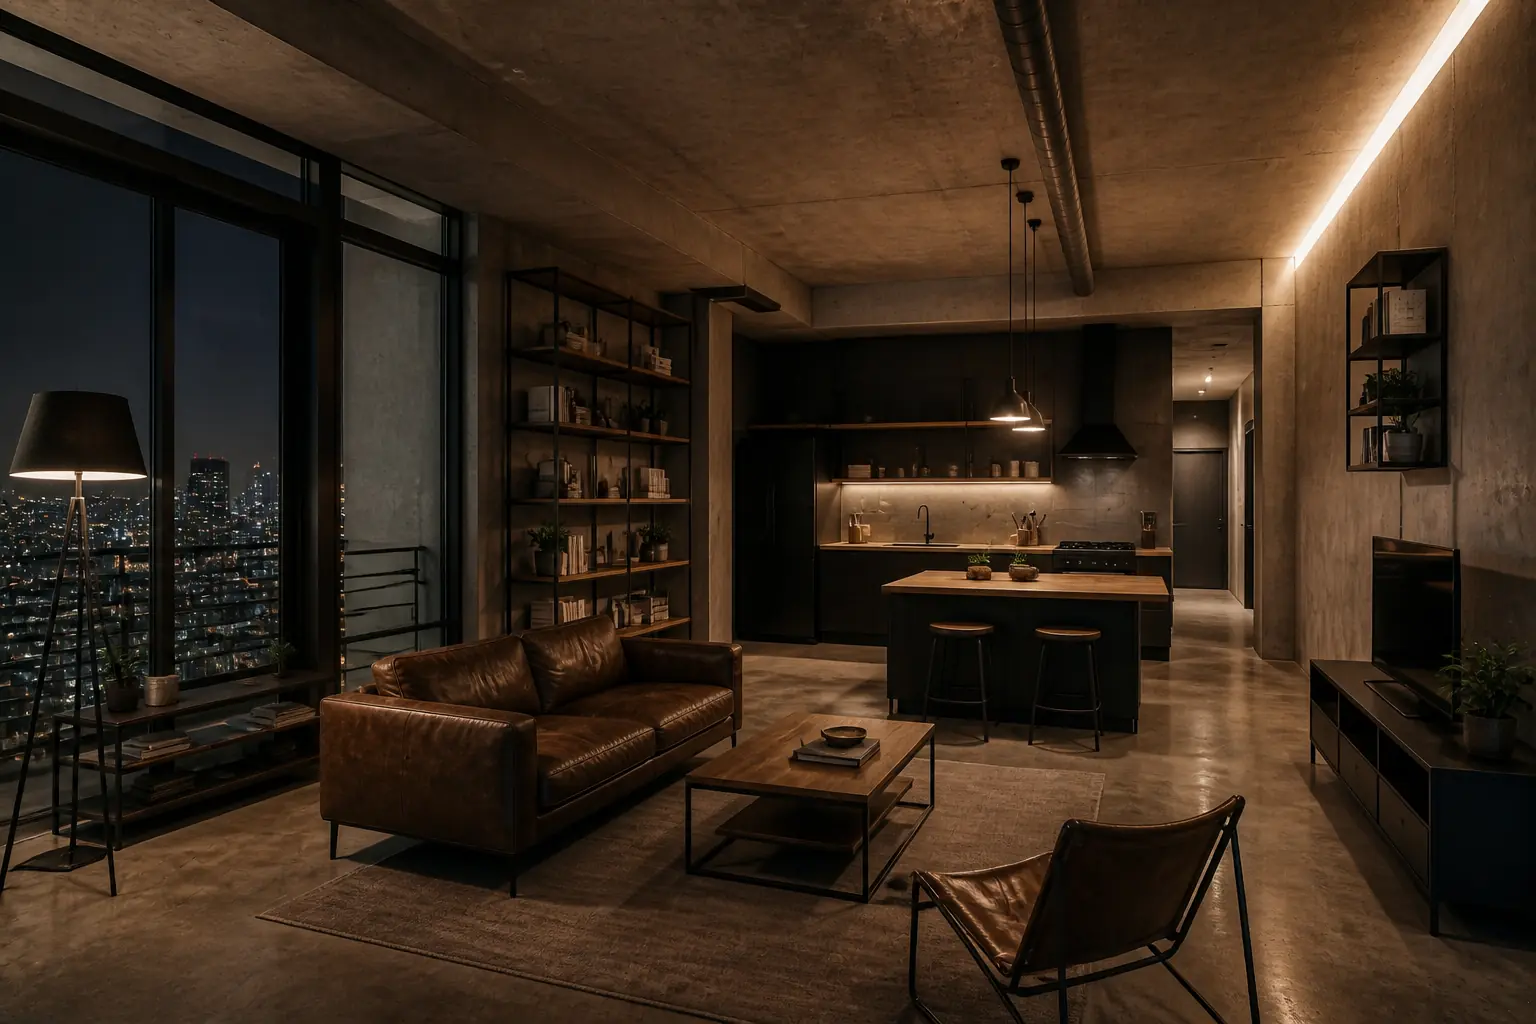
AI generated
Use case: photorealistic-natural
Asset type: editorial architectural interior photograph for a prompt gallery
Input image: Image 1 is a composition and scale reference only; do not copy its exact room. Match its complete room view and architectural clarity.
Primary request: A compact industrial loft designed for an adult resident, with living room and kitchen connected in one tightly planned open space. Exposed concrete walls and ceiling, black steel framing and shelving, a well-worn leather two-seat sofa, high ceiling, and slim storage fitted efficiently along the walls. The apartment is unoccupied and perfectly tidy.
Composition/framing: wide-angle 24mm architectural interior photography; the entire room visible from floor to ceiling; all furniture fully visible and naturally arranged; camera in the left corner looking diagonally across the living area toward the kitchen; straight vertical lines, no fisheye distortion; realistic room proportions, photorealistic; landscape 3:2.
Lighting/mood: evening, warm indirect cove lighting and a glowing floor lamp layered against cool city lights through the windows, controlled contrast with visible detail in concrete and leather.
Materials/textures: raw concrete pores, matte black steel, aged brown leather, clear window glass.
Constraints: unoccupied architectural scene; no text, logo, or watermark.
Avoid: tilted walls, warped windows, cropped furniture, duplicated furniture, floating objects, blown-out exposure, excessive HDR.
✓ The prompt that made this image
용도: 사실적인 자연주의 사진. 프롬프트 갤러리용 에디토리얼 건축 인테리어 사진. 첨부 이미지는 구성과 공간 비율만 참고하고 동일한 방을 복제하지 않는다. 방 전체가 분명하게 읽히는 건축 구도를 따른다. 성인 거주자를 위해 설계된 소형 인더스트리얼 로프트로, 거실과 주방이 촘촘하게 계획된 하나의 오픈 공간으로 이어진다. 노출 콘크리트 벽과 천장, 블랙 스틸 프레임과 선반, 사용감 있는 가죽 2인 소파, 높은 천장, 벽을 따라 효율적으로 설치한 슬림 수납. 공간은 비어 있고 깔끔하다. 24mm 광각 건축 인테리어 사진, 바닥부터 천장까지 방 전체가 보이고 모든 가구가 잘리지 않은 채 자연스럽게 배치된다. 방 왼쪽 모서리에서 거실을 가로질러 주방을 대각선으로 바라본다. 곧은 수직선, 어안 왜곡 없는 실제적인 공간 비례, 포토리얼 가로 3:2. 저녁의 따뜻한 코브 간접조명과 빛나는 플로어 램프가 창밖의 차가운 도시 불빛과 겹친다. 콘크리트와 가죽 디테일이 남는 절제된 대비. 거친 콘크리트 기공, 무광 블랙 스틸, 낡은 갈색 가죽, 맑은 창 유리가 보인다.⚠ Korean translation — results will differ
Why it's written this way
The left-corner diagonal uses the longest line available in a compact plan. It makes the two-seat sofa, slim perimeter storage, and kitchen read as separate functions without pretending the apartment is larger than it is; a straight-on view would stack them into a flat wall.
At 24mm, including floor and ceiling is what makes the high ceiling legible. Keeping the verticals straight prevents the concrete shell from leaning outward, which would undermine the precise industrial geometry.
Warm cove and floor-lamp light picks up the leather's creases while cool city windows outline black steel. Removing either color layer would make the brown leather merge into the concrete or the steel disappear into the evening shadows.
Try a variation
No variations yet