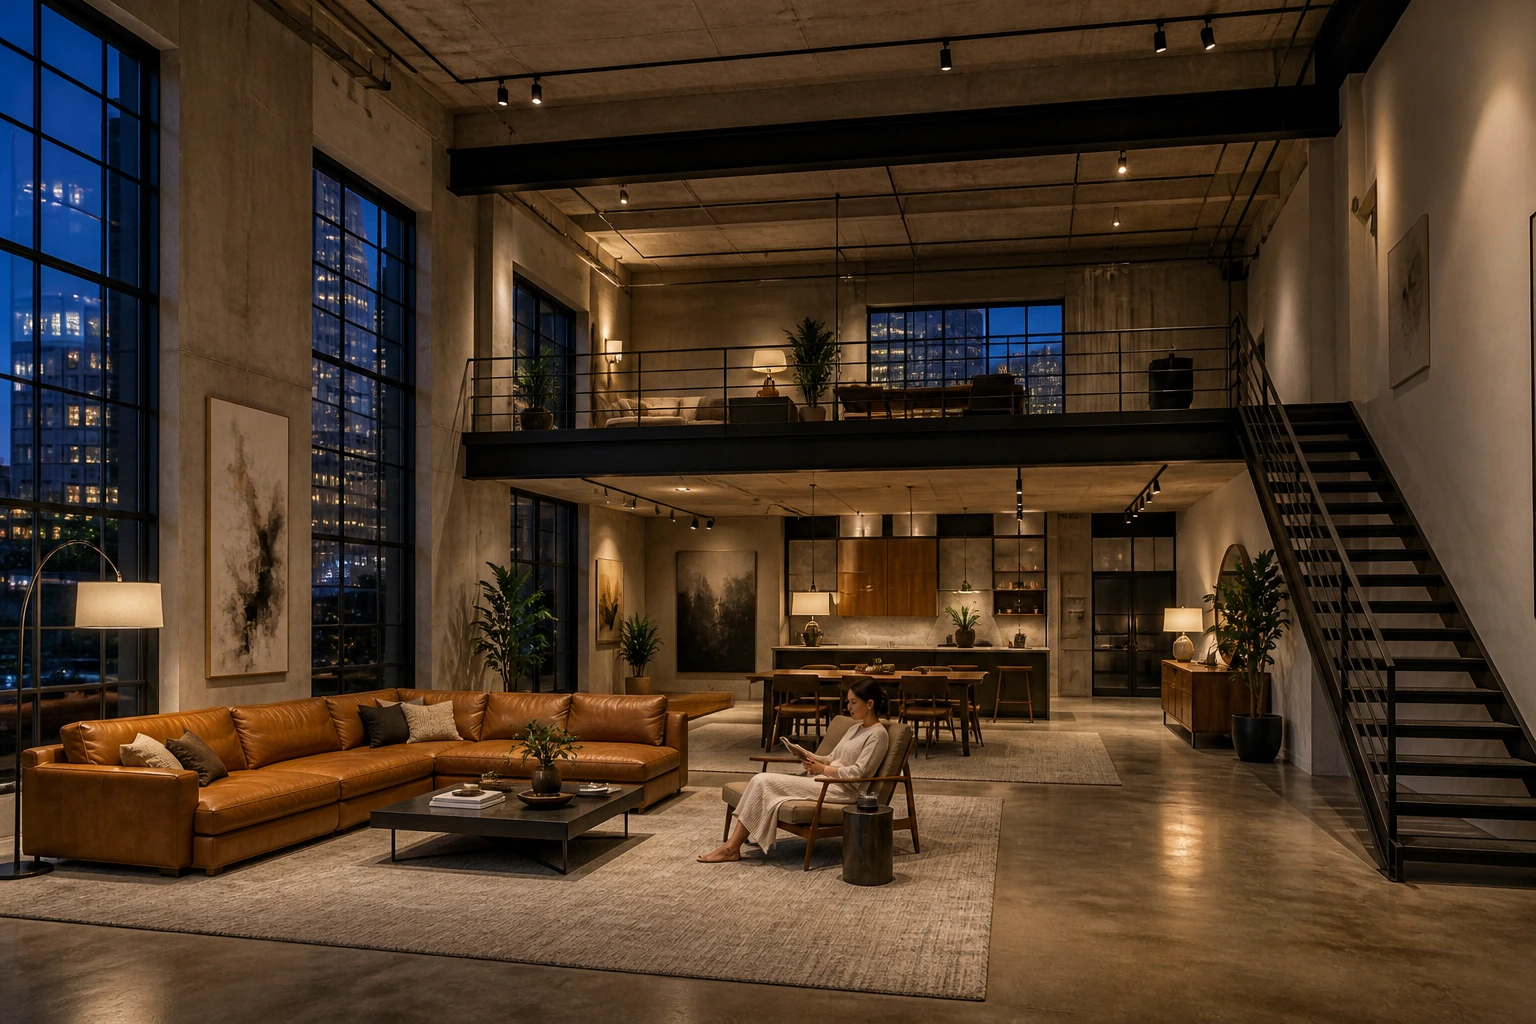
Six-Meter Industrial Loft Living Room at Evening
AI generated
Use case: photorealistic-natural
Asset type: premium architectural interior gallery image, exact landscape 1536x1024 pixels, 3:2 horizontal
Input image: Image 1 is a scale reference only. Match only the small relative size of the resident within the wide room; do not copy its room, furniture, composition, clothing, or identity.
Primary request: A photorealistic full-view architectural photograph of a spectacular 6-meter-high industrial loft living room with exposed concrete, monumental factory steel windows, an oversized cognac leather sectional, a black steel staircase and an upper mezzanine. The vast open plan reveals living, dining, and kitchen zones in one view, each quietly defined by a separate rug. It must feel like a high-end architecture magazine feature, enormous, composed, uncluttered, and refined rather than raw or gloomy.
Subject: The loft is the unmistakable subject. A woman in her 30s wearing a modest cream knit dress reads in an armchair within the living zone, small in frame and secondary.
Composition/framing: Camera in the living room looking toward the open kitchen, wide-angle 24mm architectural interior photography, the entire room visible from floor to ceiling including mezzanine, all furniture fully visible and naturally arranged, generous circulation space, straight vertical lines, no fisheye distortion, realistic room proportions, photorealistic.
Lighting/mood: Evening with warm concealed indirect lighting and floor lamps illuminating the whole interior evenly, bright balanced interior exposure, evenly lit room, clear detail in every corner, city lights visible through the windows, interior and exterior exposure precisely balanced.
Materials/textures: accurate matte concrete, aged leather grain, blackened steel, glass reflections, wool rugs, warm wood.
Constraints: one adult only, resident small in frame; architecture dominates; natural anatomy; no close-up or portrait emphasis; no text, logos, watermark.
Avoid: fisheye distortion, leaning walls, bent windows, cropped or duplicated furniture, floating objects, dark corners, underexposure, blown windows, excessive HDR, clutter.
✓ The prompt that made this image
고급 건축 인테리어 갤러리용 1536×1024 가로 사진. 참고 이미지는 넓은 방 속 거주자의 작은 비중만 참고한다. 층고 6미터의 장대한 인더스트리얼 로프트 거실로, 노출 콘크리트와 거대한 공장형 강철 창, 대형 코냑색 가죽 섹셔널, 블랙 스틸 계단과 상부 메자닌이 있다. 거실, 다이닝, 주방이 한 시야에 들어오며 각 구역은 별도 러그로 차분하게 나뉜다. 단정한 크림색 니트 원피스를 입은 30대 여성이 거실 안락의자에서 책을 읽지만 프레임에서 작고 부차적이다. 거실에서 오픈 주방을 바라보며, 광각 24mm 건축 인테리어 사진으로 바닥부터 천장과 메자닌까지 전체가 보이고 모든 가구가 온전히 배치된다. 수직선이 곧고 어안 왜곡이 없으며 현실적인 공간 비율이다. 저녁의 따뜻한 매입 간접조명과 플로어 램프가 방 전체를 고르게 밝히고, 창밖 도시 불빛과 실내 노출이 정교하게 균형을 이룬다.⚠ Korean translation — results will differ
Why it's written this way
The living-to-kitchen axis makes the loft's program legible in one frame. Separate rugs act like visual floor plans: the eye reads the leather seating first, crosses the dining zone, and arrives at the kitchen beneath the mezzanine.
Balancing the city windows with a bright interior is the technical hinge. If the practical lamps are exposed for normally, the windows collapse into black rectangles; if the city is favored, the concrete and black steel disappear. Even indirect light preserves both the room envelope and the exterior context.
Concrete, leather, and steel need different highlights. Matte concrete benefits from broad grazing light, leather needs a soft sheen to reveal creases, and the narrow reflections on black steel keep the staircase distinct without making it glossy.
Try a variation
No variations yet