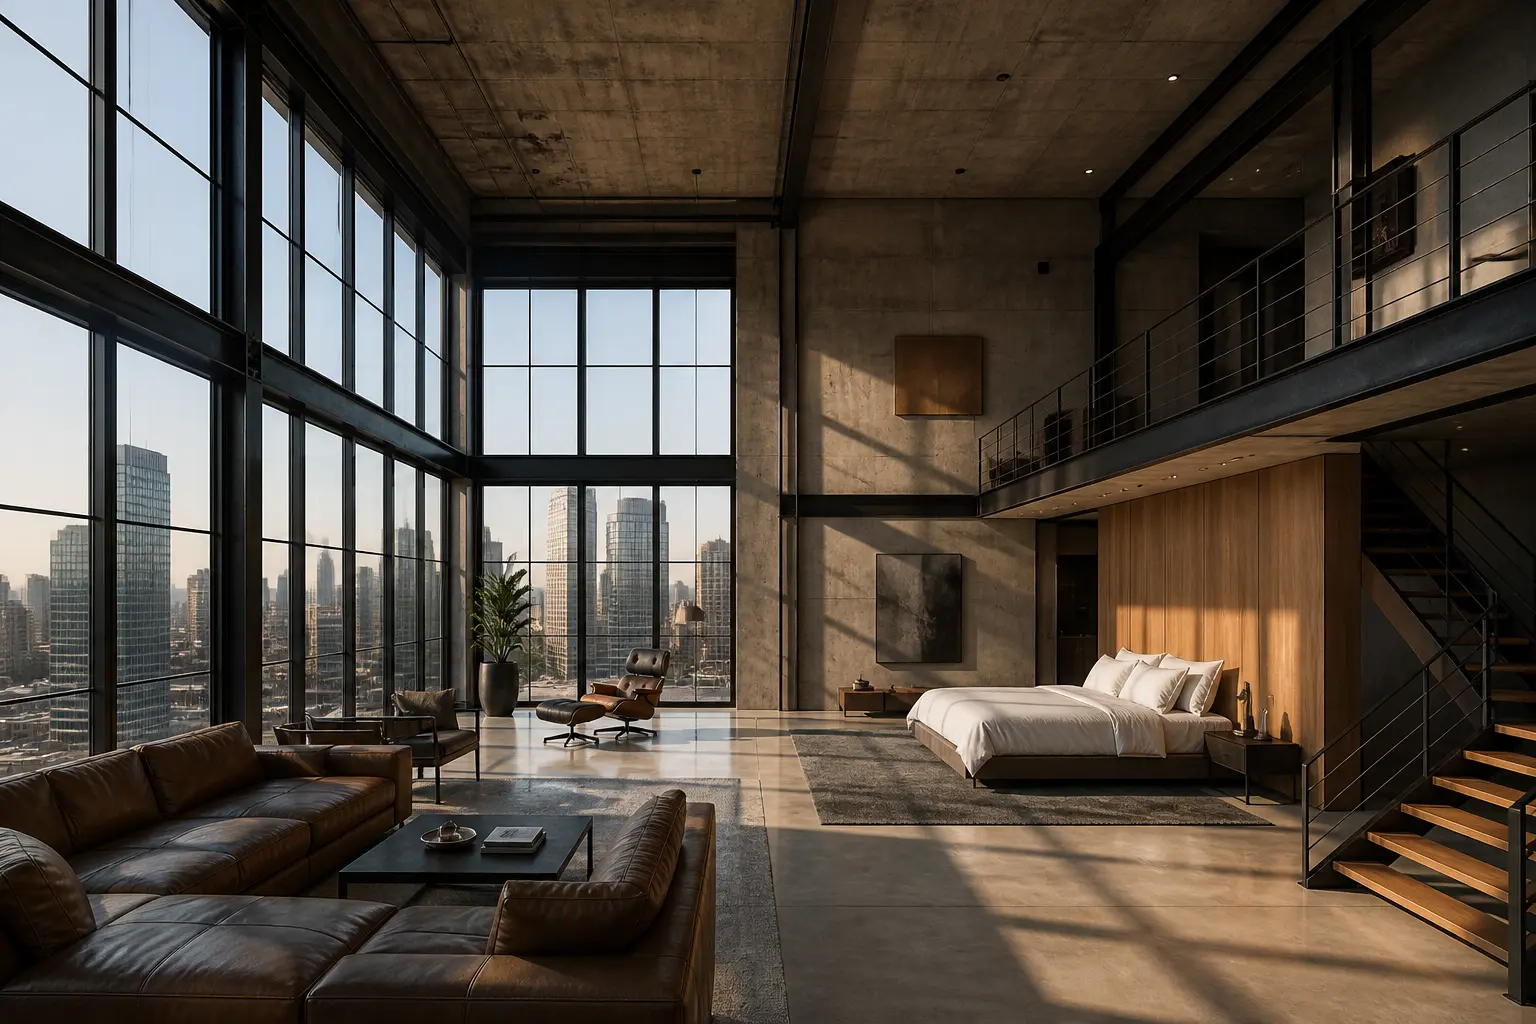
Industrial Loft Penthouse Bedroom in Late Side Light
AI generated
Create a 1536x1024 photorealistic architectural interior photograph for an editorial prompt gallery. An extraordinary industrial-loft penthouse bedroom with a six-meter exposed-concrete double-height shell, factory-scale black steel corner windows facing a dramatic city skyline, a canopy-free king bed, a floating warm-wood partition, a black steel stair, and a visible upper mezzanine with a slender railing. Sparse hotel-suite-level furnishings include a large leather sectional lounge zone, widely spaced sculptural chairs, and restrained textiles; the room feels monumental, quiet, and elegant rather than like a property listing. No people, unoccupied. Late-afternoon low-angle side light enters through the steel windows and casts long crisp mullion shadows across the floor, while discreet architectural fill lighting keeps the entire interior evenly illuminated, bright, and detailed with no dark corners and balanced exposure. Camera slightly above eye level so the full furniture plan, stair, mezzanine, double-height ceiling, bed, and skyline glazing are legible. Wide-angle 24mm architectural interior photography, the entire room visible from floor to ceiling, all furniture fully visible and naturally arranged, straight vertical lines, no fisheye distortion, realistic room proportions, photorealistic. Authentic concrete pores, steel patina, leather grain, timber texture, and realistic glass reflections, no clutter, no text, no logo, no watermark.
✓ The prompt that made this image
편집용 프롬프트 갤러리를 위한 1536x1024 포토리얼 건축 인테리어 사진. 6미터 높이의 노출 콘크리트 복층 구조, 도시 스카이라인을 향한 공장 규모의 검은 강철 코너 창, 캐노피 없는 킹베드, 떠 있는 듯한 따뜻한 우드 파티션, 검은 강철 계단, 가느다란 난간이 있는 상부 메자닌이 보이는 특별한 인더스트리얼 로프트 펜트하우스 침실. 대형 가죽 섹셔널 라운지 구역과 넓게 떨어진 조각 같은 의자, 절제된 직물로 호텔 스위트 이상의 규모와 고요한 우아함을 만든다. 사람이 없는 비어 있는 공간. 늦은 오후의 낮은 측광이 강철 창을 통과해 바닥에 길고 선명한 창틀 그림자를 만들며, 은은한 건축 보광이 어두운 구석 없이 실내 전체를 고르고 밝고 자세하게 보여 준다. 눈높이보다 약간 높은 카메라로 가구 배치, 계단, 메자닌, 복층 천장, 침대와 스카이라인 유리를 모두 읽을 수 있게 한다. 광각 24mm 건축 인테리어 사진, 바닥부터 천장까지 방 전체가 보이고 모든 가구가 자연스럽게 배치된 채 완전히 보인다. 수직선이 곧고 어안 왜곡이 없으며 현실적인 공간 비례를 유지한다. 콘크리트 기공, 강철의 녹청, 가죽 결, 목재 질감과 유리 반사가 사실적이며 잡동사니와 글자, 로고, 워터마크가 없다.⚠ Korean translation — results will differ
Why it's written this way
Why the camera sits slightly above eye level: the raised viewpoint separates the bed, lounge seating, and circulation path instead of letting the sectional hide the floor plan. It also keeps the stair and mezzanine in the same visual system, which is essential when the double-height volume is the main architectural idea.
Low side light turns the factory-window grid into a second compositional layer. The long mullion shadows describe the scale of the concrete floor, while controlled fill prevents the leather and the space beneath the mezzanine from collapsing into black. Concrete pores, steel edges, and leather grain each need that combination of raking light and restrained ambient illumination.
Try a variation
No variations yet