Japandi Open-Plan Living Room at Golden Hour
AI generated
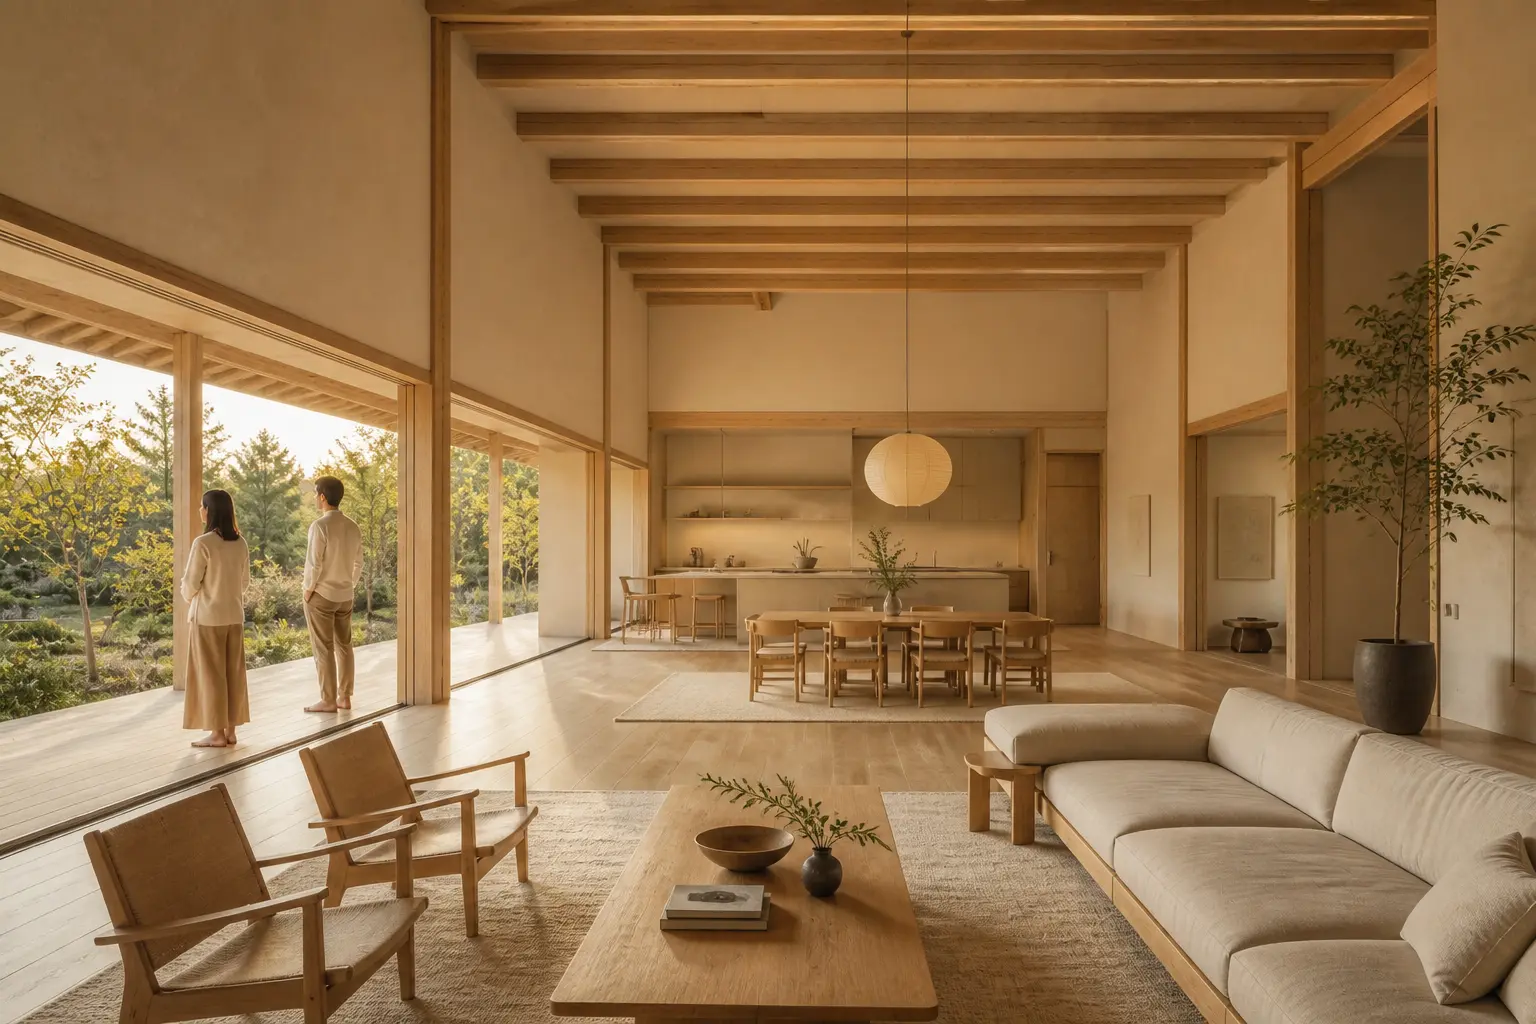
A photorealistic editorial architectural interior photograph of an extraordinary mansion-scale Japandi open-plan interior where living room, dining area, and kitchen are all visible in one long calm view. Low garden-facing windows connect to a deep timber veranda like an engawa. Exceptionally restrained lines, broad empty floor planes, low pale-oak furniture, translucent paper lantern lighting, warm lime-plaster walls, quiet stone, and separate understated rugs that define each functional zone. A woman in her 40s wearing a modest knit sweater and ankle-length long skirt and a man in his 30s wearing a linen shirt and relaxed chinos stand side by side at the garden window looking outward. Both adults are small in frame, separated by comfortable personal space, naturally posed, and secondary to the room. Camera in the living area looking toward the open kitchen, using the low furniture and rugs to lead the eye through dining to the kitchen. Golden hour fills the interior with warm gold while the immediate window edge blooms brightly but retains architectural detail. Bright even ambient illumination, balanced exposure, softly lifted shadows, clear detail in every corner. Wide-angle 24mm architectural interior photography, the entire room visible from floor to ceiling, all furniture fully visible and naturally arranged, straight vertical lines, no fisheye distortion, realistic room proportions, photorealistic.
✓ The prompt that made this image
거실과 다이닝, 주방이 한 번에 보이는 저택급 재팬디 오픈플랜 공간. 정원 쪽 낮은 창은 깊은 목재 툇마루와 이어진다. 극도로 절제된 선, 넓게 비운 바닥, 낮은 옅은 오크 가구, 반투명 종이 조명, 따뜻한 석회 미장 벽, 차분한 석재, 각 기능 구역을 나누는 절제된 러그가 있다. 단정한 니트 스웨터와 발목 길이 롱스커트를 입은 40대 여성과 리넨 셔츠와 편안한 치노를 입은 30대 남성이 정원 창가에 나란히 서서 밖을 본다. 두 성인은 편안한 간격을 두고 자연스럽게 서 있으며 프레임에서 작고 공간보다 부차적으로 보인다. 거실에서 오픈 주방을 바라보며 낮은 가구와 러그가 다이닝을 지나 주방까지 시선을 이끈다. 골든아워의 금빛이 실내를 채우고 가까운 창가는 밝게 빛나지만 건축 디테일은 남는다. 밝고 고른 주변광, 균형 잡힌 노출, 부드럽게 열린 그림자, 모든 구석의 선명한 디테일. 광각 24mm 건축 인테리어 사진, 바닥부터 천장까지 방 전체와 모든 가구가 완전히 보인다. 수직선이 곧고 어안 왜곡이 없으며 공간 비례가 사실적이다.⚠ Korean translation — results will differ
Why it's written this way
The living-to-kitchen viewpoint makes the rugs do compositional work: each one marks a zone while their aligned edges pull the eye through the long plan. Low furniture preserves the horizontal calm and prevents the garden connection from being blocked. Warm lime plaster and pale oak accept golden-hour color without becoming saturated orange, while paper shades spread that warmth into the ceiling. Naming both residents' ages and keeping them small with personal space makes their shared window moment read as occupancy and scale, not as a romantic portrait.
Try a variation
No variations yet