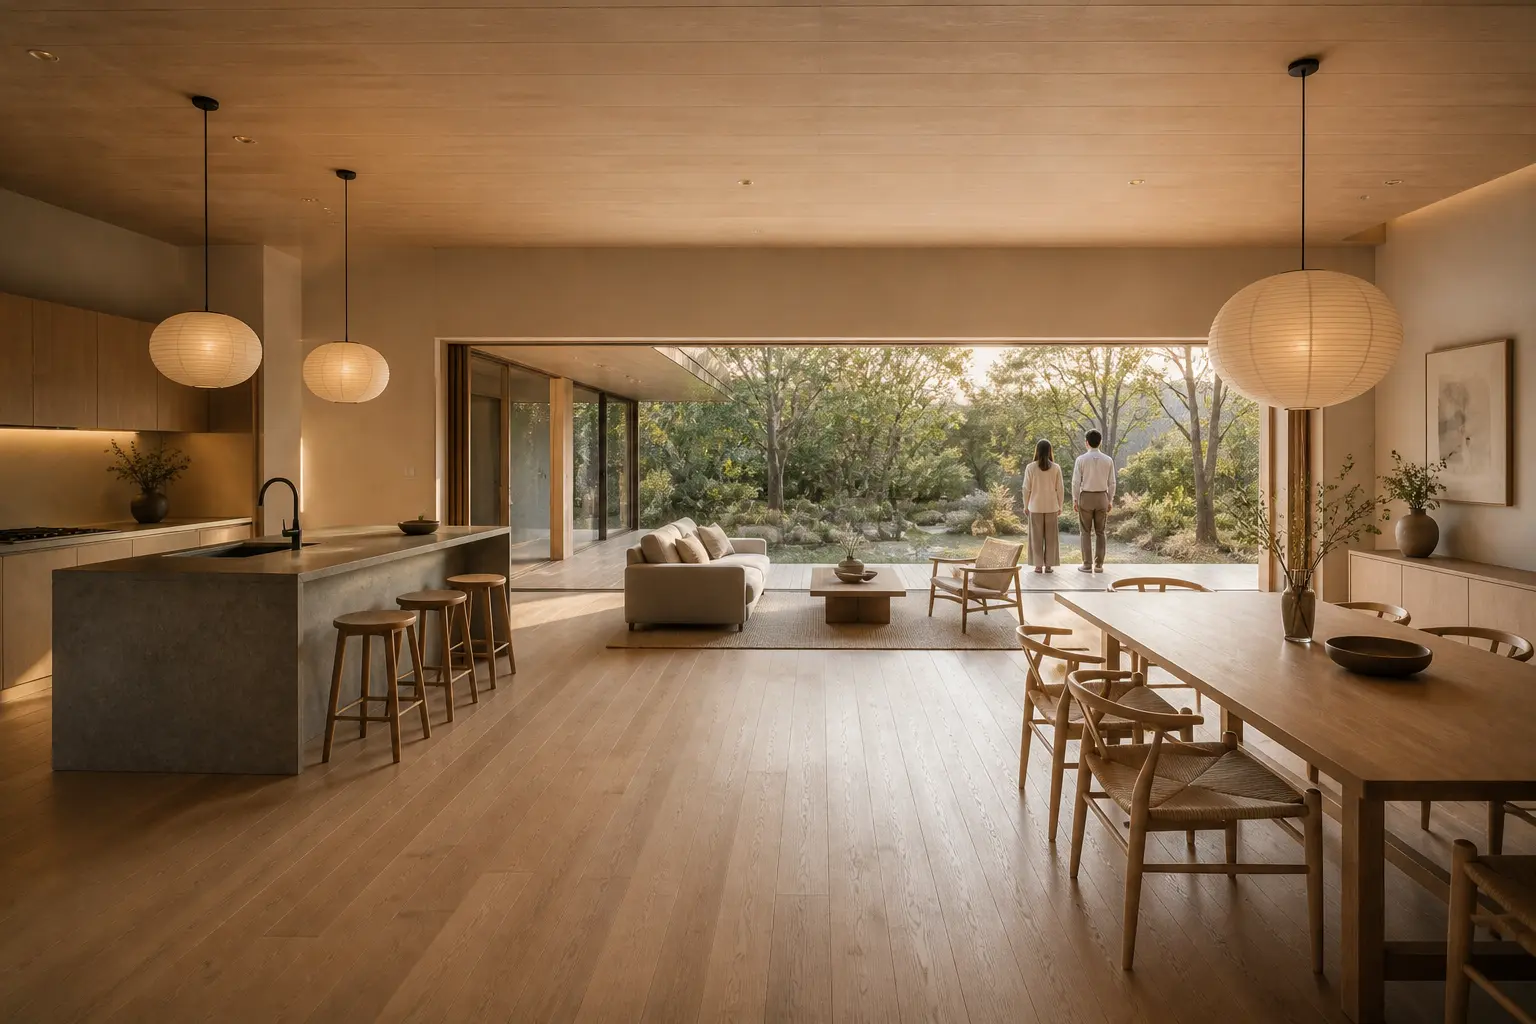
Japandi Garden Kitchen and Dining Room at Golden Hour
AI generated
Create a 1536x1024 photorealistic architectural interior photograph for an editorial prompt gallery. Use Image 1 only as a reference for the residents' small scale in the frame; do not copy its room, design, furniture, or architecture. A wide, exceptional Japandi kitchen and dining room flowing toward a garden like an engawa veranda, with low garden-facing windows, low pale-oak furniture, a quiet stone kitchen island, a restrained sofa zone, sculptural paper lantern lighting, extremely disciplined lines, and large areas of empty floor. Furniture is sparse and widely spaced, with ample circulation around the sofa and dining table; natural plaster, timber, paper, and stone establish a calm high-end architectural interior. A woman in her 40s wearing a knit sweater and ankle-length skirt and a man in his 30s wearing a linen shirt and comfortable chinos stand side by side at the distant window looking into the garden, with relaxed neutral posture, not touching, both small in frame and secondary to the room. Golden-hour light washes the interior in warm gold and makes the window edge luminous, while discreet architectural fill keeps the room evenly illuminated, bright, and detailed with no dark corners and balanced interior exposure. View diagonally from the left corner of the room, wide-angle 24mm architectural interior photography, the entire room visible from floor to ceiling, all furniture fully visible and naturally arranged, straight vertical lines, no fisheye distortion, realistic room proportions, photorealistic. Architectural-magazine quality, realistic wood grain, paper translucency, honed stone, and garden glazing, no clutter, no text, no logo, no watermark.
✓ The prompt that made this image
편집용 프롬프트 갤러리를 위한 1536x1024 포토리얼 건축 인테리어 사진. 참조 이미지는 거주자들이 프레임에서 차지하는 작은 비중만 참고하고, 방이나 디자인, 가구, 건축은 복제하지 않는다. 툇마루처럼 정원으로 이어지는 넓고 특별한 재팬디 주방과 다이닝으로, 정원을 향한 낮은 창, 낮은 옅은 오크 가구, 차분한 석재 주방 아일랜드, 절제된 소파 구역, 조각 같은 종이 조명, 극도로 정돈된 선과 넓게 비운 바닥이 있다. 가구는 드문드문 넓게 떨어져 있고 소파와 다이닝 테이블 주위에 충분한 동선이 있으며, 자연 회벽과 목재, 종이, 석재가 고급스럽고 차분한 건축 공간을 만든다. 니트 스웨터와 발목 길이 스커트를 입은 40대 여성, 린넨 셔츠와 편안한 치노를 입은 30대 남성이 멀리 있는 창가에 나란히 서서 정원을 바라본다. 둘은 서로 닿지 않고 편안하고 중립적인 자세이며, 프레임에서 작고 방보다 부차적으로 보인다. 골든아워 빛이 실내를 금빛으로 물들이고 창 가장자리를 밝게 만들며, 은은한 건축 보광이 어두운 구석 없이 전체를 고르고 밝고 자세하게 보여 준다. 방 왼쪽 모서리에서 대각선으로 보는 광각 24mm 건축 인테리어 사진, 바닥부터 천장까지 방 전체가 보이고 모든 가구가 자연스럽게 배치된 채 완전히 보인다. 수직선이 곧고 어안 왜곡이 없으며 현실적인 공간 비례를 유지한다. 나뭇결, 종이의 반투명함, 연마된 석재와 정원 유리가 사실적이고 잡동사니와 글자, 로고, 워터마크가 없다.⚠ Korean translation — results will differ
Why it's written this way
Why shoot diagonally from the left corner: the angle lets the stone island, dining table, sofa, and garden threshold overlap without hiding one another. Their staggered depths create a slow visual progression toward the two residents and the landscape, while the broad empty floor remains visible as a deliberate part of the Japandi composition.
Golden light could easily turn pale oak and paper lanterns into one flat orange surface. The prompt pairs it with balanced architectural fill so timber grain, honed stone, and translucent paper retain separate tonal identities. Low furniture keeps the garden opening unobstructed, and the restrained material palette makes the open space feel intentional rather than unfinished.
Try a variation
No variations yet