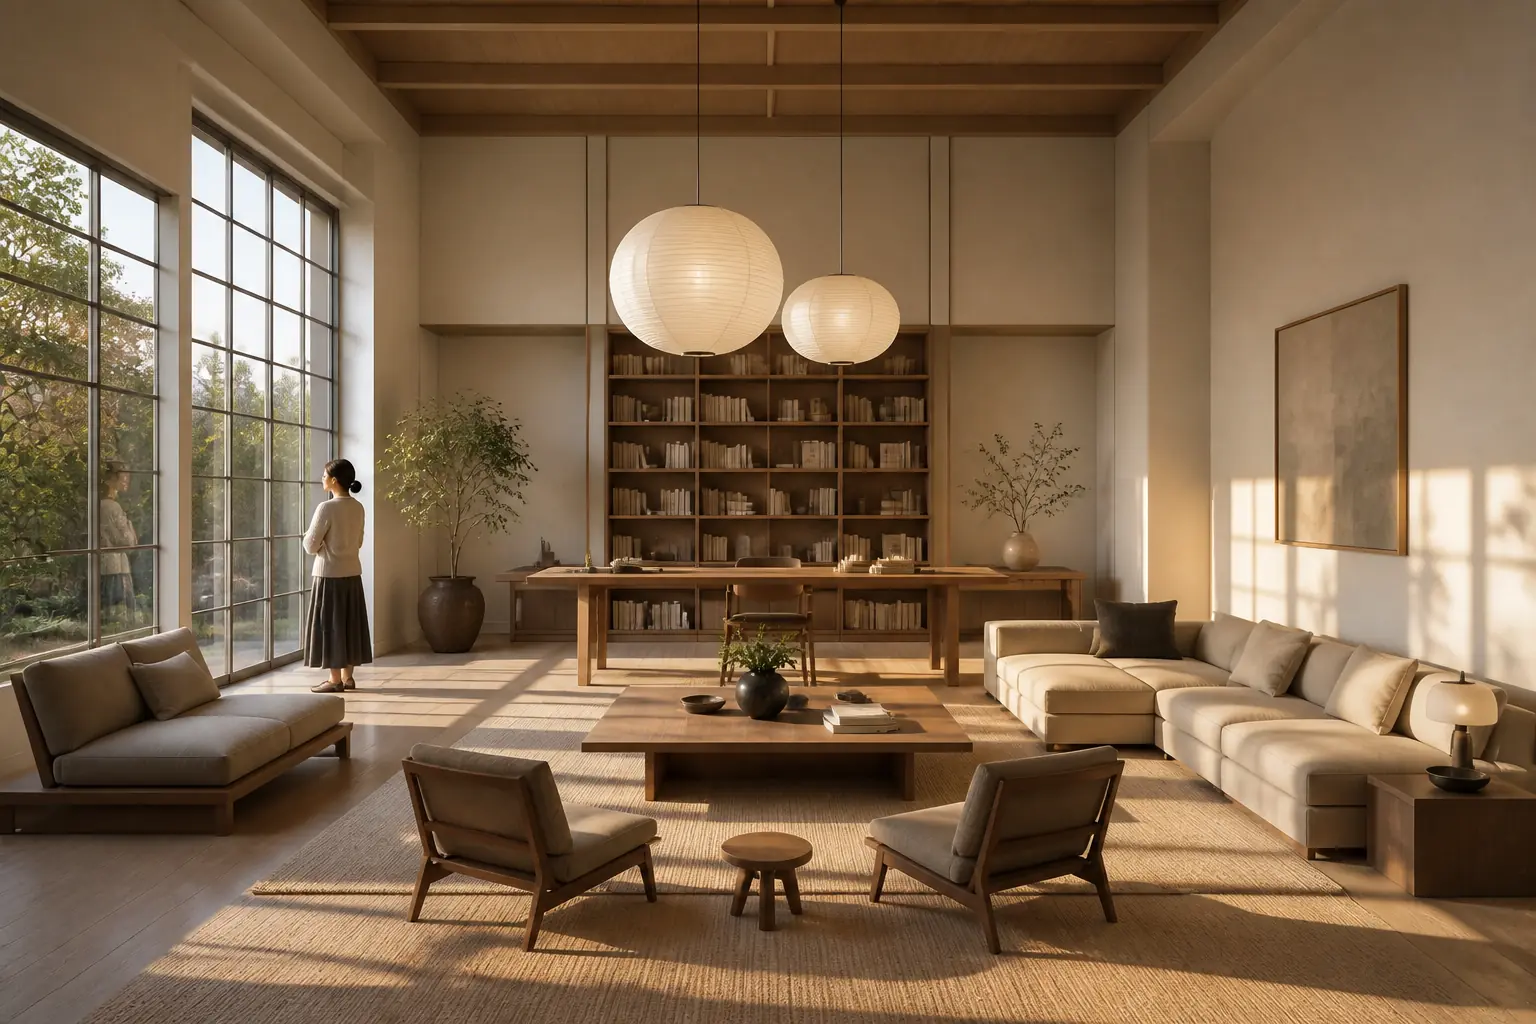
Symmetrical Japandi Home Office with Late Side Light, 24mm
AI generated
Use case: photorealistic-natural
Asset type: editorial architectural interior photograph for a prompt gallery
Input image: Image 1 is a composition and scale reference only; do not copy its exact room. Match its expansive floor-to-ceiling room view and keep the resident small in the frame.
Primary request: A large open-plan Japandi study and home office with low wood furniture, a long restrained work desk, paper lantern lighting, clean lines, large areas of intentional empty space, several modular sofa pieces and lounge chairs arranged with generous spacing. A woman in her 30s, small within the architecture, stands at the window looking outside; she wears a modest knit sweater and ankle-length long skirt. The room is the subject, not the person.
Composition/framing: wide-angle 24mm architectural interior photography; the entire room visible from floor to ceiling; all furniture fully visible and naturally arranged; exact frontal symmetrical composition with centered architectural axes; straight vertical lines, no fisheye distortion; realistic room proportions, photorealistic; landscape 3:2.
Lighting/mood: late-afternoon low side light entering from one side, long crisp window-frame shadows stretching across the floor, warm highlights and lifted natural shadows.
Materials/textures: pale and medium wood grain, softly fibrous paper lamps, matte plaster, woven neutral upholstery.
Constraints: adult resident occupies a small fraction of frame; no portrait emphasis; no text, logo, or watermark.
Avoid: tilted walls, warped windows, cropped furniture, duplicated furniture, floating objects, blown-out exposure, excessive HDR.
✓ The prompt that made this image
용도: 사실적인 자연주의 사진. 프롬프트 갤러리용 에디토리얼 건축 인테리어 사진. 첨부 이미지는 구성과 공간 비율만 참고하고 동일한 방을 복제하지 않는다. 바닥부터 천장까지 펼쳐지는 넓은 공간감과 작게 보이는 거주자의 비중을 따른다. 낮은 목재 가구, 길고 절제된 업무용 책상, 종이 조명, 간결한 선, 의도적으로 비운 넓은 여백을 갖춘 대형 오픈플랜 재팬디 서재 겸 홈오피스. 모듈 소파 여러 개와 라운지 체어가 넉넉한 간격으로 놓여 있다. 30대 여성이 건축 안에서 작게 보이며 창가에 서서 밖을 바라본다. 단정한 니트 스웨터와 발목 길이 롱스커트 차림이며 사람보다 방이 주제다. 24mm 광각 건축 인테리어 사진, 바닥부터 천장까지 방 전체가 보이고 모든 가구가 잘리지 않은 채 자연스럽게 배치된다. 건축 중심축을 정확히 맞춘 정면 대칭 구도, 곧은 수직선, 어안 왜곡 없는 실제적인 공간 비례, 포토리얼 가로 3:2. 늦은 오후의 낮은 측광이 한쪽에서 들어오고 긴 창틀 그림자가 바닥을 가로지른다. 따뜻한 하이라이트와 자연스럽게 들어 올린 그림자. 밝고 중간 톤의 나뭇결, 부드러운 종이 조명 섬유, 무광 회벽, 뉴트럴 직조 패브릭이 보인다.⚠ Korean translation — results will differ
Why it's written this way
The centered 24mm view turns the long desk, shelving, and paired seating into a calm architectural grid. Symmetry makes the intentional empty areas feel designed; an oblique corner view would fill those gaps visually and weaken the Japandi restraint.
Low furniture keeps the sightline open to the back wall and paper lanterns, while generous gaps separate work and lounge functions. Cropping even one chair would make the repeated arrangement feel accidental rather than balanced.
Late side light breaks the symmetry just enough to add depth. Long mullion shadows pull the eye from the foreground toward the desk, and the grazing angle reveals paper fibers and wood grain; flat diffuse light would preserve the plan but erase its tactile hierarchy.
Try a variation
No variations yet