Japandi Open-Plan Apartment in Late Afternoon
AI generated
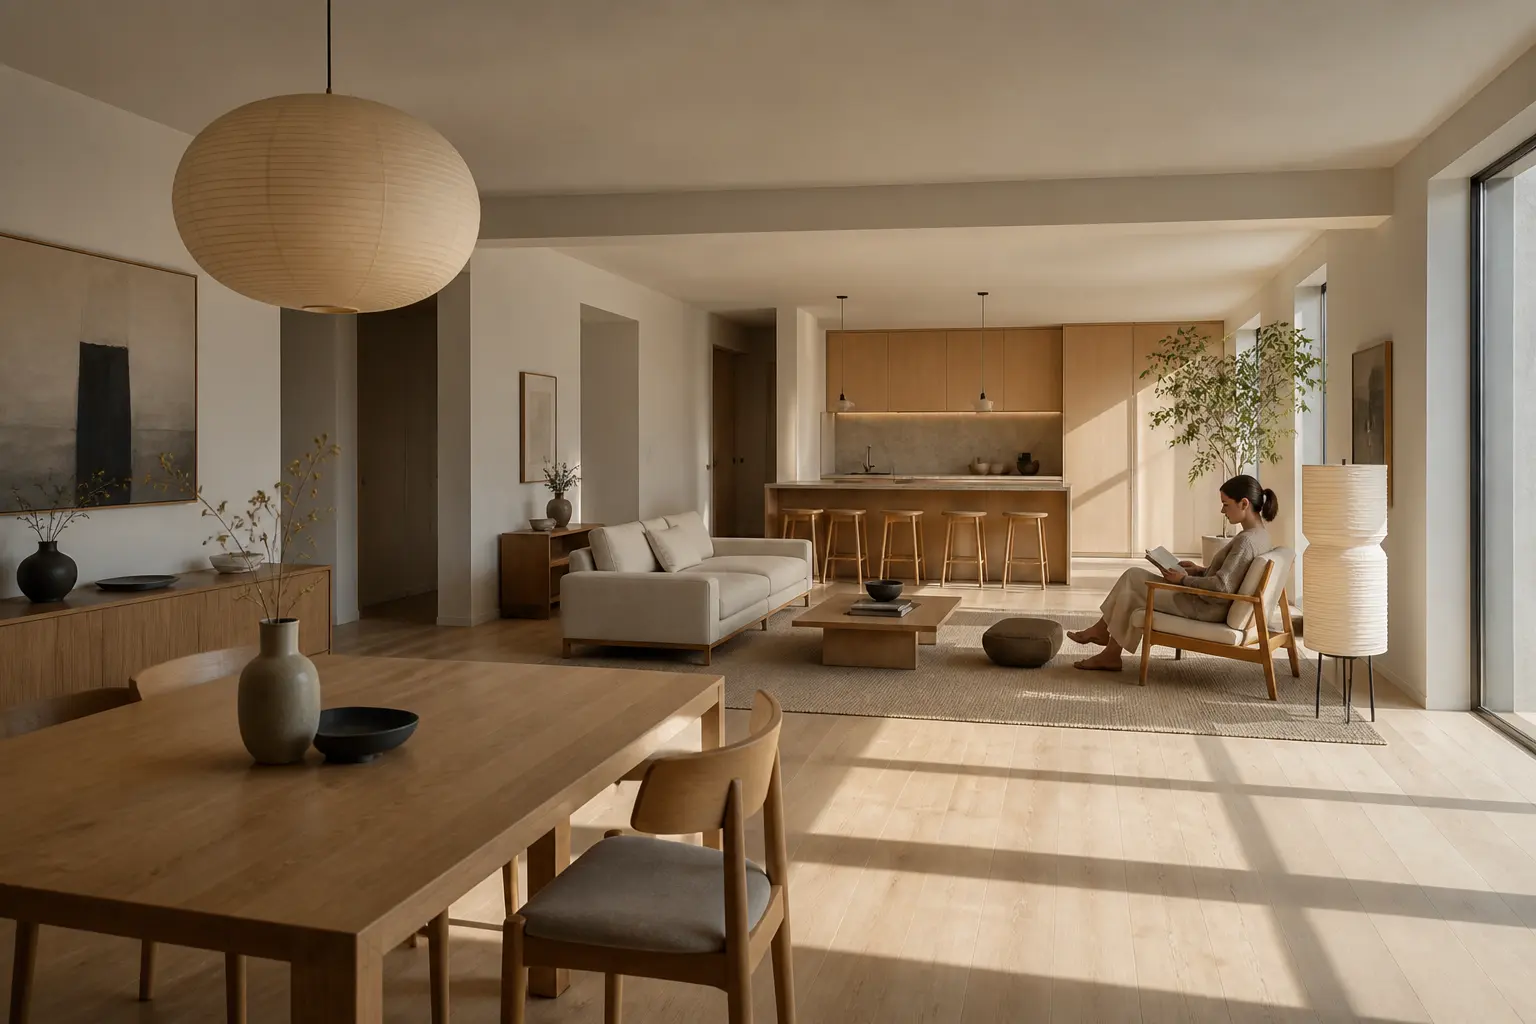
A photorealistic Japandi open-plan medium apartment where the dining area looks into a connected living room and practical kitchen, with low wood furniture, a paper lantern light, disciplined lines, and intentional empty space. The complete open-plan room is the subject. A woman in her 30s, small in frame, reads in a low lounge chair, wearing a modest knit sweater and ankle-length long skirt. She is an incidental resident, never a portrait. Camera placed in the dining area looking toward the living room, slightly off-center at eye level, wide-angle 24mm architectural interior photography, the entire room visible from floor to ceiling, all furniture fully visible and naturally arranged, standard believable apartment proportions, dining edge leads the eye to low seating and then the kitchen, straight vertical lines, no fisheye distortion, realistic room proportions, photorealistic. Late-afternoon low-angle side light enters from one side and casts long, crisp window-frame shadows across the floor; bright evenly illuminated interior, soft ambient fill in the shadow side, open readable shadows, balanced exposure, no dark corners. Pale oak, warm off-white plaster, woven neutral upholstery, washi paper, and restrained charcoal accents.
✓ The prompt that made this image
다이닝에서 이어진 거실과 실용적인 주방을 바라보는 중형 재팬디 오픈플랜 아파트. 낮은 목재 가구, 종이 조명, 절제된 선과 의도적인 빈 여백이 있다. 오픈플랜 공간 전체가 주제다. 30대 여성이 프레임에서 작게 보이도록 낮은 안락의자에서 책을 읽으며, 단정한 니트 스웨터와 발목 길이 롱스커트를 입고 있다. 다이닝 쪽의 눈높이보다 약간 비껴선 위치에서 거실을 향해 촬영, 광각 24mm 건축 인테리어 사진, 바닥부터 천장까지 방 전체와 자연스럽게 배치된 모든 가구가 완전히 보인다. 믿을 수 있는 표준 아파트 비례이며 다이닝 가장자리가 낮은 좌석과 주방으로 시선을 이끈다. 수직선이 곧고 어안 왜곡이 없으며 현실적인 공간 비례의 포토리얼 사진이다. 늦은 오후의 낮은 측광이 한쪽에서 들어와 바닥에 길고 선명한 창틀 그림자를 만든다. 그림자 쪽에도 부드러운 보광이 닿아 실내가 밝고 고르며 어두운 구석이 없다. 옅은 오크, 따뜻한 미색 회벽, 뉴트럴 직조 패브릭, 화지와 절제된 차콜 포인트가 사실적이다.⚠ Korean translation — results will differ
Why it's written this way
Placing the camera in the dining zone gives the foreground table a practical scale reference and creates a three-step sightline: dining, low living furniture, then kitchen. That sequence explains the open plan more clearly than a centered view from the sofa would.
The low-angle side light is not just atmosphere. Long mullion shadows stretch across the pale floor and reinforce depth, while ambient fill keeps the opposite wall readable. Without that fill, the deliberate empty space would look unfinished rather than calm.
Low oak furniture and one large paper lantern establish the Japandi silhouette. Restrained charcoal accents stop the warm neutral palette from dissolving, and keeping the reader small preserves the room as the subject.
Try a variation
No variations yet