Mansion-Scale Japandi Living Room Facing the Garden
AI generated
Use case: photorealistic-natural
Asset type: premium architectural interior gallery image, exact landscape 1536x1024 pixels, 3:2 horizontal
Input image: Image 1 is a scale reference only. Use it only to keep both residents small relative to the vast room; do not copy its room, furniture, composition, clothing, or identities.
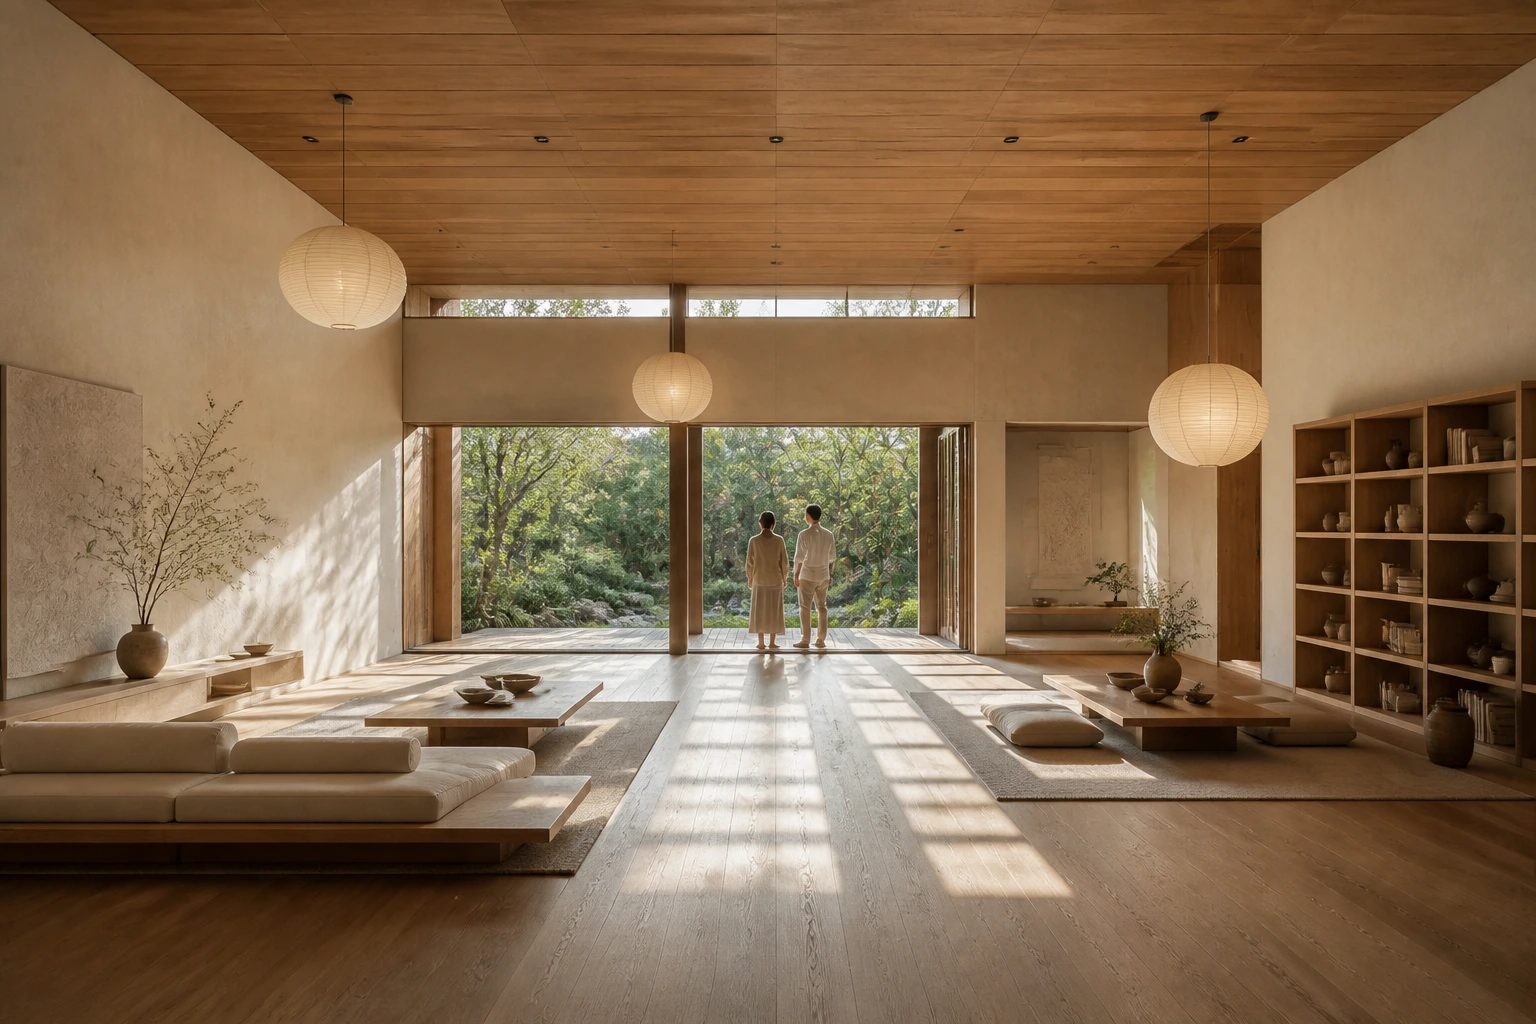
Primary request: A photorealistic full-view architectural photograph of a mansion-scale Japandi living room, a single room nearly as large as an ordinary house. Low sill windows and an engawa-like threshold connect the room directly to a serene garden. Extremely restrained lines, broad empty floor areas, low crafted timber furniture, sculptural paper lantern lighting, lime-plaster walls, and at least two distinct low seating zones. The architecture must feel rare, monumental, quiet, uncluttered, and editorial.
Subject: The room is the unmistakable subject. A woman in her 40s wearing a modest knit sweater and ankle-length long skirt, and a man in his 30s wearing a linen shirt and relaxed chinos, stand side by side near the window looking into the garden. Both adults are small in frame, with respectful space between them, no embrace and no romantic posing.
Composition/framing: Camera at the entrance looking toward the low windows and garden, wide-angle 24mm architectural interior photography, the entire room visible from floor to ceiling, all furniture fully visible and naturally arranged, immense negative floor space, straight vertical lines, no fisheye distortion, realistic room proportions, photorealistic.
Lighting/mood: Late-afternoon low-angle side light casting long crisp window-frame shadows across the floor, bright balanced interior exposure, evenly lit room, clear detail in every corner.
Materials/textures: pale and smoked timber grain, handmade paper, lime plaster, woven rush, natural stone, linen.
Constraints: exactly two adults, both small in frame; architecture dominates; natural anatomy; no close-up or portrait emphasis; no text, logos, watermark.
Avoid: physical intimacy, fisheye distortion, leaning walls, bent windows, cropped or duplicated furniture, floating objects, gloomy corners, underexposure, blown highlights, excessive HDR, clutter.
✓ The prompt that made this image
고급 건축 인테리어 갤러리용 1536×1024 가로 사진. 참고 이미지는 거대한 방 속 두 거주자의 작은 비중만 참고한다. 보통 집 한 채만큼 큰 저택급 재팬디 거실로, 낮은 창과 툇마루 같은 경계가 고요한 정원으로 직접 이어진다. 극도로 절제된 선, 넓게 비운 바닥, 낮은 수공예 목재 가구, 조각적인 종이 조명, 석회 미장 벽과 두 곳 이상의 낮은 좌식 구역이 있다. 단정한 니트 스웨터와 발목 길이 롱스커트를 입은 40대 여성, 리넨 셔츠와 편안한 치노를 입은 30대 남성이 창가에서 간격을 두고 나란히 정원을 바라본다. 두 성인은 프레임에서 작고 방이 명백한 주인공이다. 현관에서 낮은 창과 정원을 바라보는 구도, 광각 24mm 건축 인테리어 사진, 바닥부터 천장까지 전체와 모든 가구가 온전히 보인다. 수직선이 곧고 어안 왜곡이 없다. 늦은 오후의 저각도 측광이 바닥에 긴 창틀 그림자를 만들며, 실내는 밝고 균형 있게 노출되어 모든 구석의 디테일이 선명하다.⚠ Korean translation — results will differ
Why it's written this way
The entrance-to-garden axis turns the empty floor into a compositional device. Its long uninterrupted boards pull the eye past both low seating groups toward the engawa threshold, making the room's exceptional depth immediately understandable.
Low-angle side light gives this restrained palette structure. The window-frame shadows create rhythm across the pale timber without adding objects, while grazing illumination reveals subtle differences between lime plaster, handmade paper, woven rush, and wood grain.
The two residents work as scale markers at the far end of the perspective. Keeping both small and separated preserves the architectural reading; moving them forward would block the garden connection and convert the image into a lifestyle portrait.
Try a variation
No variations yet