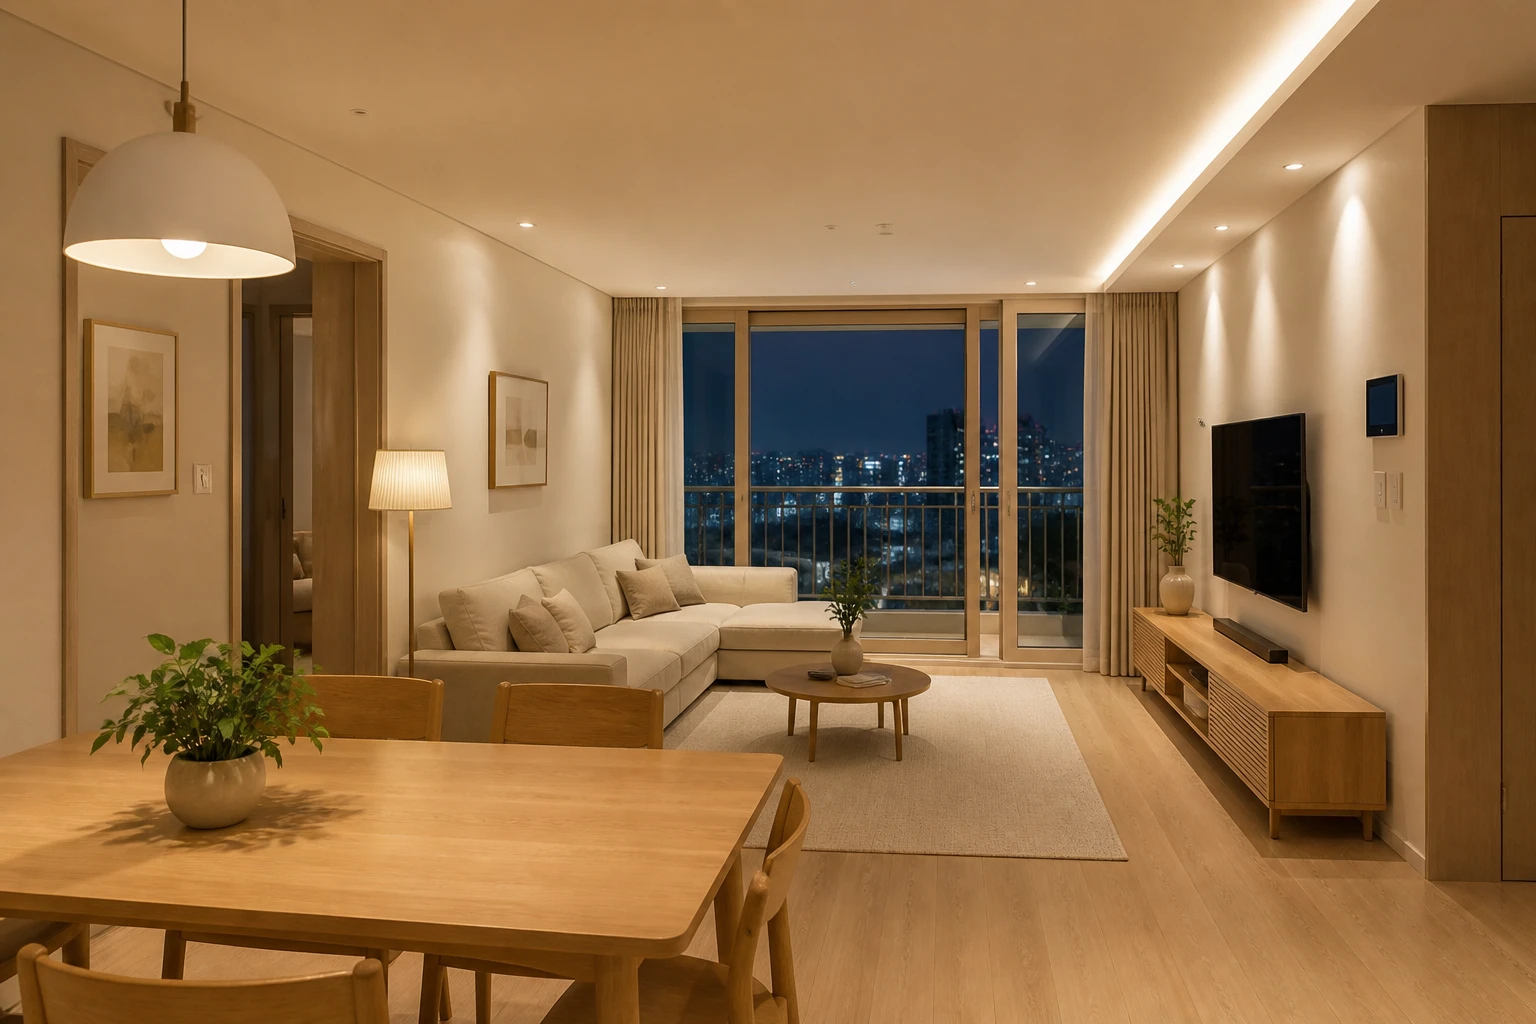
Korean Apartment Living Room from the Dining Area at Blue Hour
AI generated
Use case: photorealistic-natural
Asset type: landscape editorial image for an architectural interior prompt gallery.
Input image: Image 1 is a reference for broad floor-to-ceiling room framing only; create a distinct Korean apartment interior without copying.
Primary request: An empty, medium-size contemporary Korean adult residential apartment interior viewed from the dining area into the living room. The living zone has a practical beige sofa, low media console, wall-mounted television, full-width balcony glazing, warm neutral walls, and a clear open sightline from the dining table. The spatial planning feels compact, efficient, and lived-in but uncluttered.
Composition/framing: Camera positioned in the dining zone looking toward the living room and balcony. Wide-angle 24mm architectural interior photography, landscape 3:2. The entire room visible from floor to ceiling. All furniture fully visible and naturally arranged. Straight vertical lines, no fisheye distortion. Realistic room proportions, photorealistic. Dining furniture frames the foreground without blocking the living-room arrangement.
Lighting/mood: Blue-hour evening. Warm indirect cove lighting and floor lamps evenly brighten the interior while balanced exposure keeps the city lights outside the balcony windows visible. Evenly illuminated interior, luminous shadow detail, clearly visible furniture in every corner; calm, welcoming, never murky.
Materials/textures: beige woven sofa, pale oak media console and dining table, matte walls, linen curtains, clear balcony glass.
Constraints: empty-space architectural photograph; practical apartment scale; believable balcony framing, furniture spacing and lighting; clean editorial realism.
Avoid: tilted walls, cropped furniture, duplicated furniture, floating objects, bent windows, excessive HDR, text, logos, watermarks.
✓ The prompt that made this image
다이닝 공간에서 거실을 바라본 비어 있는 중형 현대 한국 성인 주거 아파트 인테리어. 실용적인 베이지 소파, 낮은 TV장, 벽걸이 TV, 폭이 넓은 발코니 창, 따뜻한 뉴트럴 벽과 다이닝 테이블에서 이어지는 열린 시야가 있다. 효율적이고 생활감은 있지만 어수선하지 않다. 다이닝 구역에 카메라를 두고 거실과 발코니를 바라본다. 광각 24mm 건축 인테리어 사진, 가로 3:2. 바닥부터 천장까지 방 전체와 모든 가구가 보이며 수직선은 곧고 어안 왜곡이 없다. 블루아워 저녁, 따뜻한 간접 코브 조명과 플로어 램프가 실내를 고르게 밝히고 발코니 밖 도시 불빛과 실내 노출이 균형을 이룬다. 어두운 구석 없이 모든 가구와 그림자 디테일이 명확하다.⚠ Korean translation — results will differ
Why it's written this way
The dining-area camera turns the table into a foreground frame and reveals the living room as the next zone rather than an isolated vignette. At 24mm, both zones fit without compressing the circulation path; straight verticals are essential because balcony mullions and the media wall expose distortion immediately.
Blue-hour interiors need two exposures to feel believable: warm practical light must reveal the room while the cooler exterior remains readable. The cove lighting washes the ceiling and walls broadly, and the floor lamp gives the sofa a localized pool, avoiding the black-window effect of an interior-only exposure.
The low media console and coffee table keep the eye moving toward the balcony instead of forming a visual barrier. Pale oak links dining and living furniture, while beige upholstery and matte walls soften the contrast between warm interior light and the blue city beyond.
Try a variation
No variations yet