Korean Wood-Slat Master Suite in the Evening
AI generated
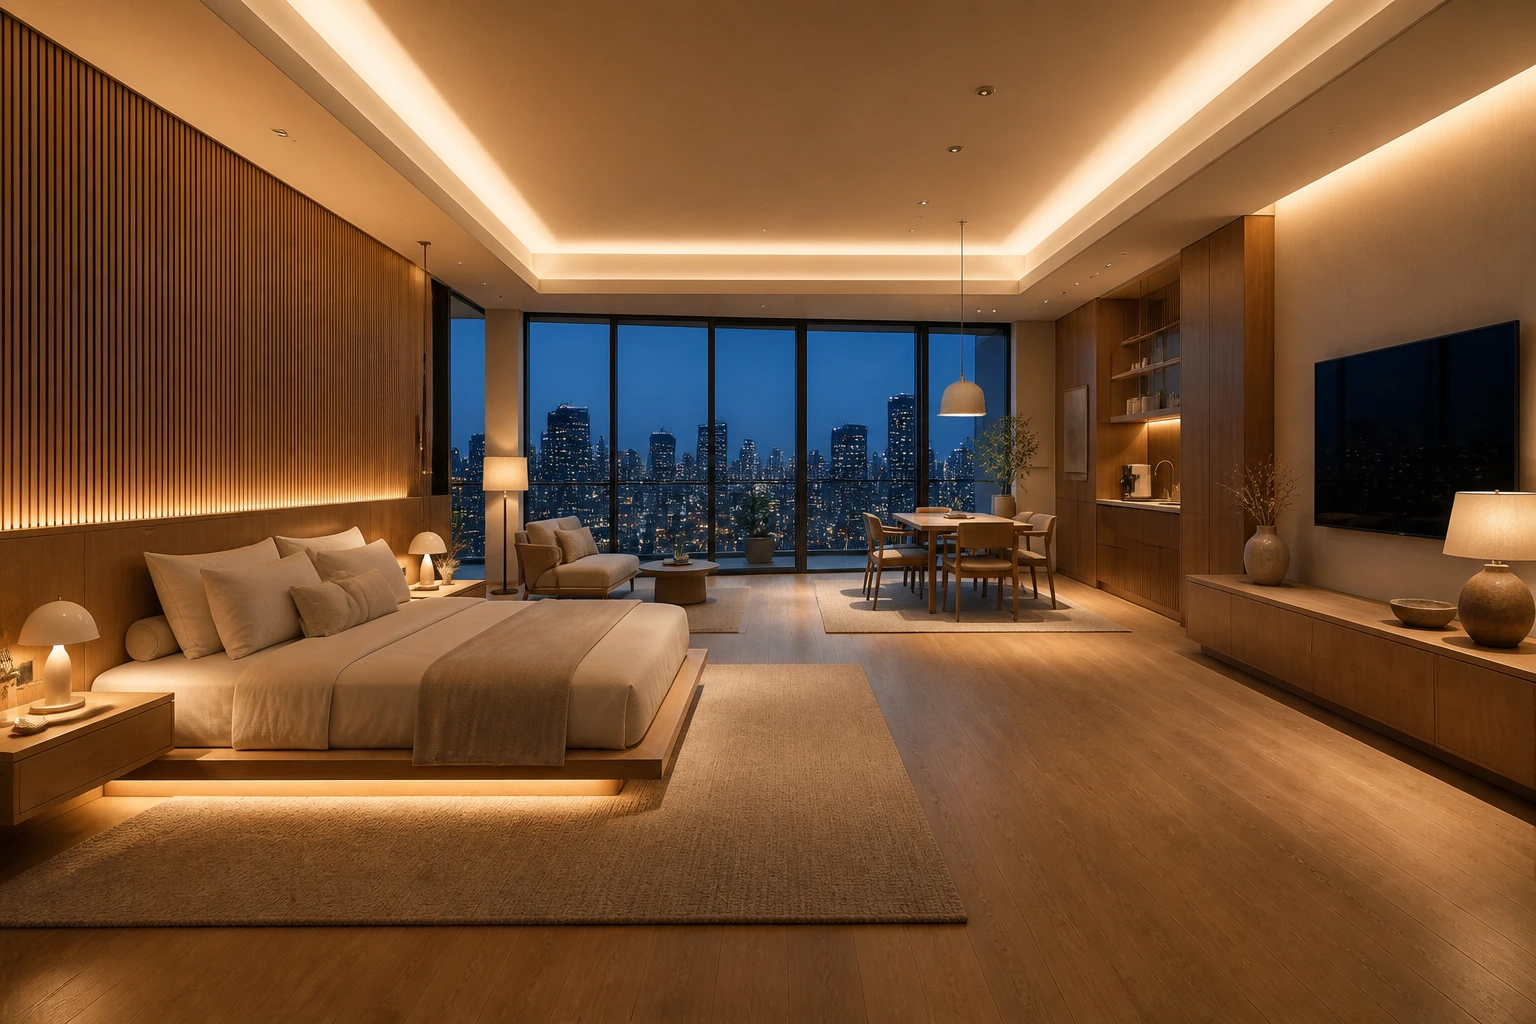
An overwhelming Korean luxury-apartment primary bedroom suite with a broad slab-plan layout and an expanded floor-to-ceiling glazed balcony. The sleeping zone is wrapped by a continuous natural wood-slat wall, with concealed indirect light grazing along the grain, a low platform bed, and immense open floor around it. A lounge zone with a low long media cabinet and wall-mounted screen, a refined suite dining or work zone, and a discreet built-in refreshment-kitchen zone are all visible in one expansive view, each defined by its own restrained rug. Include seamless organized storage and a tray ceiling with indirect lighting. The suite exceeds a five-star hotel and reads as one exceptional bedroom, not an ordinary apartment listing. No people, unoccupied. Evening with warm indirect ceiling and wood-slat lighting plus a few elegant floor lamps illuminating the entire suite evenly; balanced exposure between the bright interior and city lights outside; bright balanced exposure, even interior illumination, clear detail in every corner. Viewed from the suite entrance toward the windows, wide-angle 24mm architectural interior photography, the entire room visible from floor to ceiling, all furniture fully visible and naturally arranged, straight vertical lines, no fisheye distortion, realistic room proportions, photorealistic.
✓ The prompt that made this image
넓은 판상형 배치와 바닥부터 천장까지 이어진 확장 발코니 통창이 있는 압도적인 한국식 럭셔리 아파트 마스터 침실 스위트. 침대 구역은 연속된 천연 우드 슬랫 벽으로 감싸고, 숨은 간접조명이 나뭇결을 따라 흐른다. 낮은 플랫폼 침대 주변에는 거대한 여백을 둔다. 낮고 긴 미디어장과 벽걸이 화면이 있는 라운지, 정제된 스위트 다이닝 또는 업무 구역, 붙박이 리프레시먼트 주방이 하나의 넓은 시야에 들어오며 각 구역은 절제된 러그로 구분된다. 정돈된 일체형 수납과 간접조명 우물천장을 갖추고, 평범한 아파트 매물이 아니라 5성급 호텔을 넘어서는 특별한 침실이다. 사람은 없고 비어 있다. 저녁의 따뜻한 천장 및 우드 슬랫 간접조명과 소수의 우아한 스탠드가 스위트 전체를 고르게 밝힌다. 밝은 실내와 창밖 도시 불빛의 노출이 균형을 이루고 모든 구석이 선명하다. 스위트 현관에서 창을 바라보는 구도, 광각 24mm 건축 인테리어 사진, 바닥부터 천장까지 방 전체와 모든 가구가 완전히 보인다. 수직선은 곧고 어안 왜곡이 없으며 사실적인 공간 비례의 포토리얼 사진.⚠ Korean translation — results will differ
Why it's written this way
The entrance-to-window axis gives this unusually broad suite a clear beginning and end. The bed anchors one side while the separate rugs step toward the skyline, making the lounge, table, and refreshment zones legible without needing partitions that would shrink the room.
Light grazing across vertical oak slats exaggerates the fine rhythm and makes one material feel architectural enough to replace decoration. Balancing the amber interior against the blue city preserves glass detail; without that exposure instruction, either the room becomes murky or the skyline disappears.
Try a variation
No variations yet