Expansive Korean Apartment Living Room, Golden Hour
AI generated
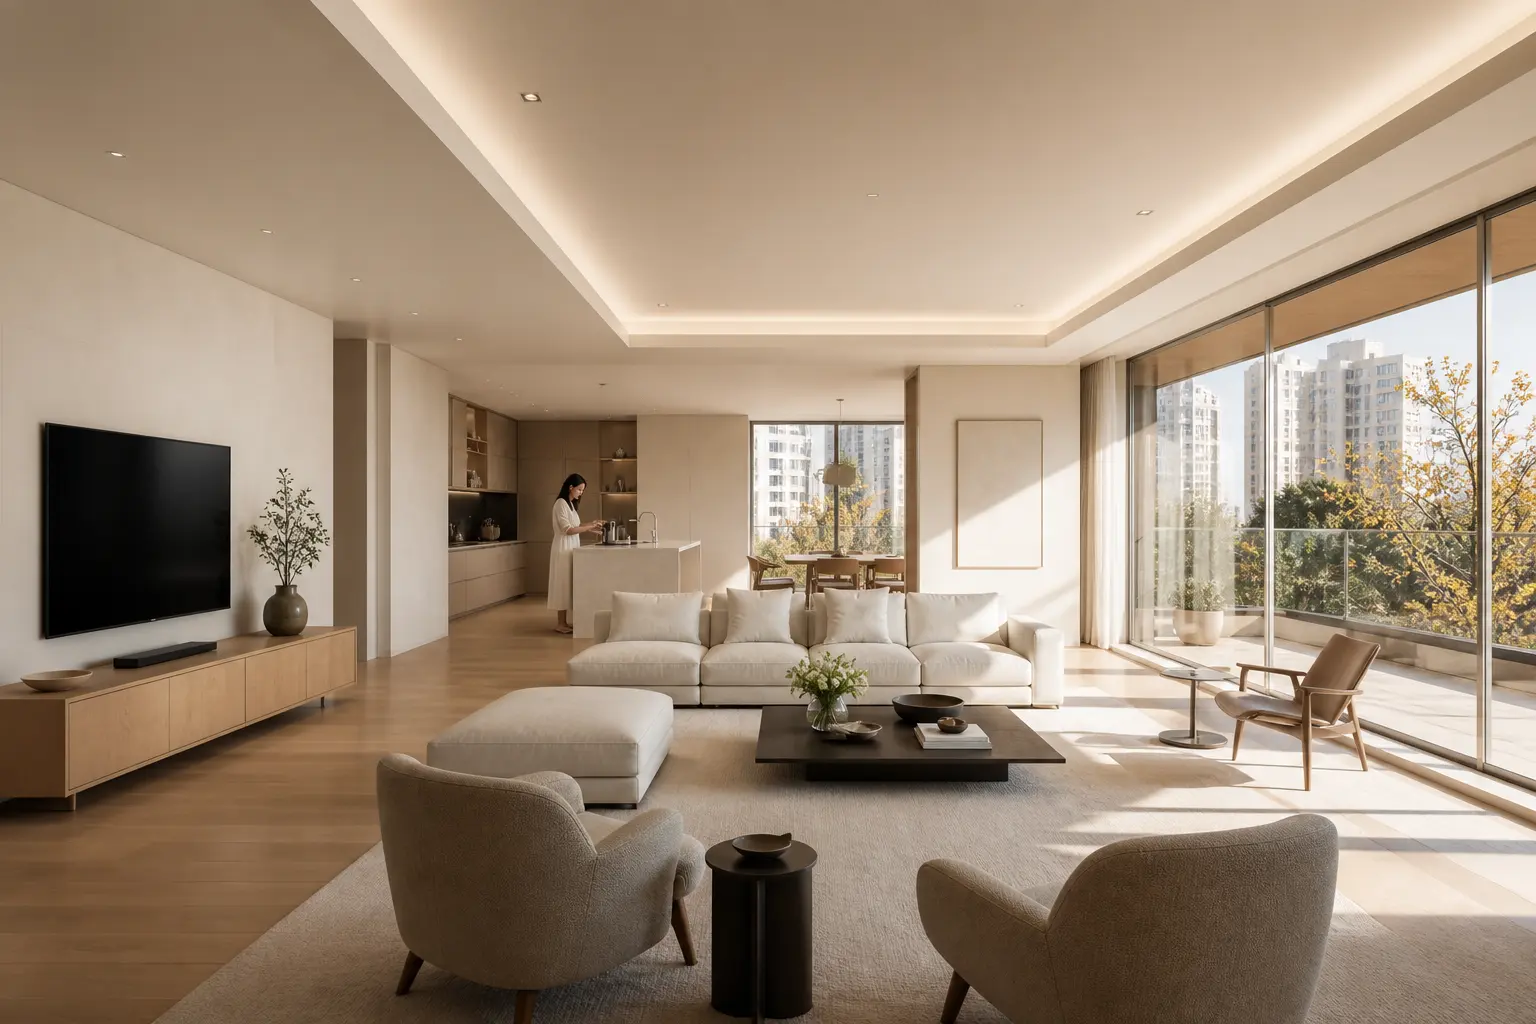
A photorealistic architectural interior photograph of an exceptionally large, architect-designed Korean apartment living room with a broad slab-plan layout and expanded balcony incorporated behind full-height glazing. A low long oak media cabinet and wall-mounted television form one restrained wall; a recessed tray ceiling with concealed indirect lighting spans the room; immaculate integrated storage disappears into pale walls. A generous modular sofa and several sculptural lounge chairs sit far apart with luxurious circulation space. In the connected kitchen background, an adult woman in her 40s wearing a modest cream knitted ankle-length dress prepares coffee at the counter, small in frame at roughly one-tenth of the image height and clearly secondary to the architecture. Camera slightly above eye level so the entire furniture plan is legible while preserving natural perspective, wide-angle 24mm architectural interior photography, the entire room visible from floor to ceiling, all furniture fully visible and naturally arranged, straight vertical lines, no fisheye distortion, realistic room proportions, photorealistic. Golden-hour sunlight washes the interior in warm gold; the window edge is luminous but controlled rather than clipped; concealed ceiling light keeps the whole interior bright and evenly illuminated, with clear detail in every corner and balanced exposure. Pale oak, warm ivory boucle, honed limestone, cream plaster, refined bronze accents, and clear glass. Premium Korean architecture-magazine quality, very spacious, calm and meticulously ordered, no clutter, no text, logo, or watermark.
✓ The prompt that made this image
넓은 판상형 구조와 발코니 확장 통창을 갖춘 매우 큰 건축가 설계의 한국 아파트 거실. 낮고 긴 오크 미디어장과 벽걸이 TV가 절제된 한쪽 벽을 만들고, 숨은 간접조명이 있는 우물천장이 넓게 펼쳐지며, 깨끗한 붙박이 수납은 옅은 벽면 속으로 사라진다. 넉넉한 모듈 소파와 여러 개의 조각적인 라운지 체어가 넓은 통행 공간을 두고 배치된다. 이어진 주방 배경에서 단정한 크림색 니트 발목 길이 원피스를 입은 40대 성인 여성이 조리대에서 커피를 내리고 있으며, 이미지 높이의 약 10분의 1 정도로 작게 보여 건축보다 분명히 부차적이다. 자연스러운 원근을 유지하면서 가구 배치 전체를 읽을 수 있도록 눈높이보다 약간 높은 카메라, 광각 24mm 건축 인테리어 사진, 바닥부터 천장까지 방 전체가 보이고 모든 가구가 온전히 자연스럽게 배치된다. 수직선이 곧고 어안 왜곡이 없으며 사실적인 공간 비례의 포토리얼리즘. 골든아워 햇빛이 실내를 따뜻한 금빛으로 물들이고 창 가장자리는 디테일이 날아가지 않도록 밝게 빛난다. 천장 간접조명이 모든 구석을 밝고 고르게 비추며 노출 균형을 유지한다. 옅은 오크, 따뜻한 아이보리 부클, 연마 석회석, 크림 회벽, 절제된 브론즈와 투명 유리. 한국 건축 잡지 수준, 매우 넓고 차분하며 정돈된 공간, 잡동사니·텍스트·로고·워터마크 없음.⚠ Korean translation — results will differ
Why it's written this way
A camera slightly above eye level reveals the gaps between the modular sofa, ottoman, lounge chairs, and media wall. Those gaps are not leftover floor area: they are what communicate the apartment's unusually generous scale and make the furniture plan useful to study.
The long oak cabinet and broad tray ceiling create two horizontal lines that echo the slab-plan architecture. In contrast, the full-height glazing pulls the eye outward and prevents the wide room from feeling low.
Golden light warms pale oak and ivory fabric, but the concealed ceiling illumination is the load-bearing phrase. It protects the kitchen and media wall from becoming silhouettes, preserving an even editorial interior exposure while the window remains luminous.
Try a variation
No variations yet