Large Korean Apartment Open Plan at Golden Hour, 24mm
AI generated
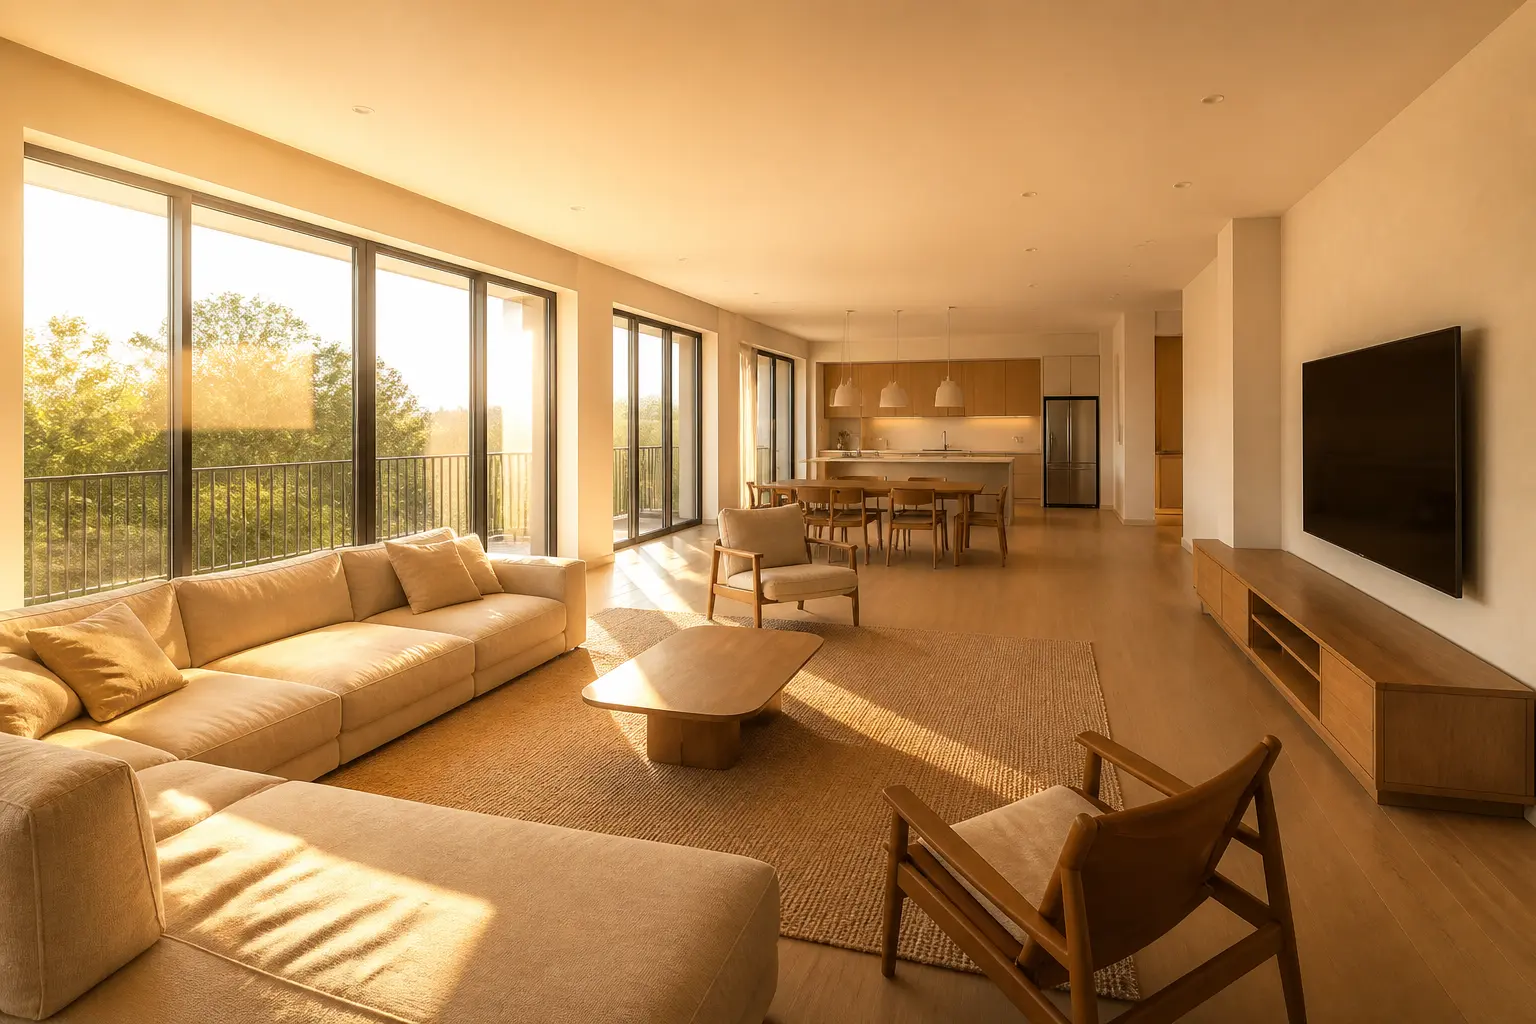
An adult household's empty large open-plan Korean apartment living room viewed from the living area toward the open kitchen. A generous beige modular sofa, several distinct lounge chairs with ample spacing, a low television console, a wall-mounted television, and broad balcony glazing define a practical contemporary apartment. Dining and kitchen remain visible beyond the living zone. Golden-hour light turns the interior honey-colored and lets the window area bloom brightly while the room stays evenly illuminated, with lifted shadows and clear detail in every corner. Wide-angle 24mm architectural interior photography, the entire room visible from floor to ceiling, all furniture fully visible and naturally arranged, straight vertical lines, no fisheye distortion, realistic room proportions, photorealistic. Use the modular seating and open circulation lanes to communicate the unusually generous scale.
✓ The prompt that made this image
성인 가구의 거주자가 잠시 자리를 비운 대형 오픈플랜 한국 아파트 거실을 거실 쪽에서 오픈 주방 방향으로 바라본다. 넉넉한 베이지 모듈 소파, 충분한 간격을 둔 서로 다른 라운지 체어 여러 개, 낮은 TV장, 벽걸이 TV, 넓은 발코니 창이 실용적인 현대 아파트를 이룬다. 거실 너머로 다이닝과 주방이 보인다. 골든아워 빛이 실내를 꿀빛으로 물들이고 창가가 밝게 번지지만, 방 전체는 고르게 밝고 그림자가 들려 있으며 모든 구석의 디테일이 또렷하다. 광각 24mm 건축 인테리어 사진, 바닥부터 천장까지 방 전체가 보이고 모든 가구가 잘리지 않은 채 자연스럽게 배치되며 수직선은 곧고 어안 왜곡이 없다. 현실적인 공간 비례의 포토리얼리즘. 모듈 좌석과 열린 동선으로 넉넉한 규모를 전달한다.⚠ Korean translation — results will differ
Why it's written this way
Looking from the living room toward the kitchen turns the long open plan into a sequence rather than a single wide box. The 24mm lens keeps the balcony glazing, seating group, dining area, and kitchen in one frame, while straight verticals preserve the familiar apartment geometry. Wide circulation lanes and visible gaps between chairs communicate scale more convincingly than oversized furniture would.
Golden-hour light travels along the oak-toned floor and picks up the beige sofa weave, tying the living area to the kitchen's warm cabinetry. A bright balcony edge signals the low sun, but lifted shadows retain detail in the television console and distant cabinets. The modular sofa establishes the main horizontal line, and the separated lounge chairs create stepping points toward dining and kitchen.
Try a variation
No variations yet