Korean Duplex Apartment Living Room in Late Side Light
AI generated
Use case: photorealistic-natural
Asset type: editorial interior photograph for an architectural prompt gallery
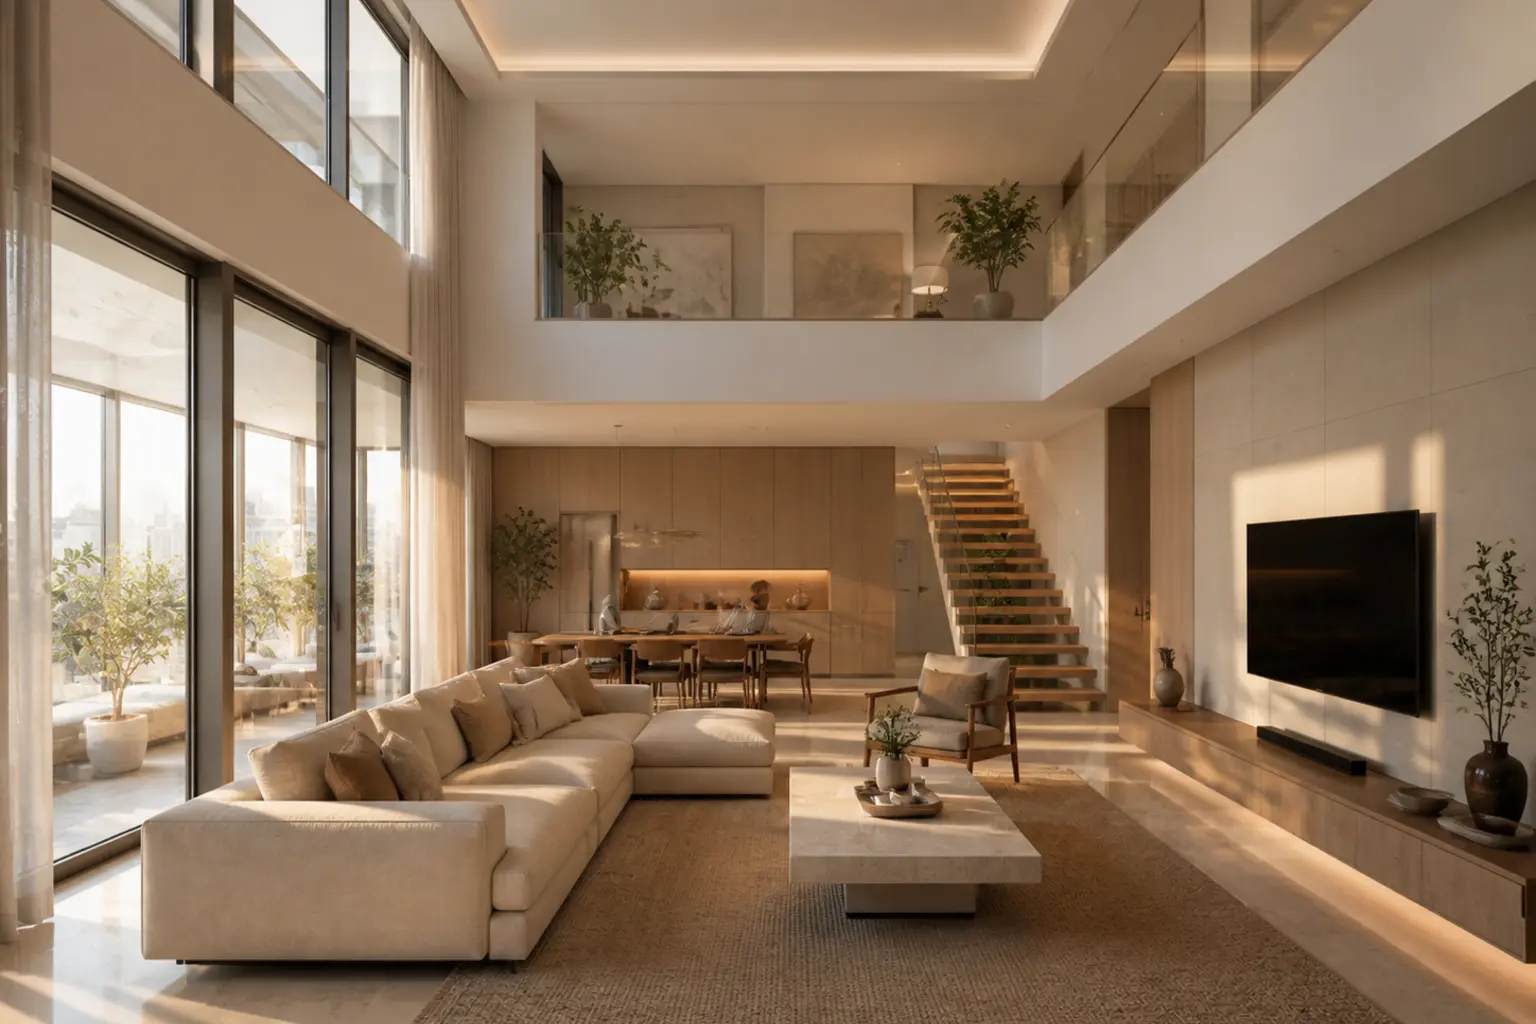
Primary request: Create an extraordinary Korean duplex apartment living room with a broad slab-plan layout, an expanded balcony enclosed by floor-to-ceiling glazing, a low elongated media console and wall-mounted television, a coffered ceiling with concealed light, and perfectly integrated storage. The ceiling rises two stories, with a visible upper-level balustrade and a sculptural staircase. A man in his 40s wearing a lightweight cardigan and tailored slacks works on a laptop at the dining table, full-body and small in frame, a resident within the architecture rather than the subject.
Input images: Image 1 is a scale reference only for how small the adult should appear within the room; do not copy its ordinary room design.
Style/medium: photorealistic high-end Korean architectural magazine interior photography, restrained cream and warm wood palette, seamless cabinetry, refined stone, and crisp glass.
Composition/framing: viewed diagonally from the left corner of the room, showing the complete double-height volume, stair, upper balustrade, living layout, and dining table; wide-angle 24mm architectural interior photography; the entire room visible from floor to ceiling; all furniture fully visible and naturally arranged; straight vertical lines, no fisheye distortion; realistic room proportions, photorealistic.
Lighting/mood: late-afternoon low-angle side light creates long crisp window-frame shadows across the floor, supported by concealed lighting so the whole interior stays luminous; bright interior, even exposure, clear detail in shadow areas; no dark corners.
Constraints: the room is the unmistakable subject and the man remains small in frame; no other people; no text, logos, or watermark.
Avoid: fisheye distortion, leaning walls, cropped furniture, duplicate furniture, floating objects, warped windows, overexposure, excessive HDR, clutter, ordinary apartment scale.
✓ The prompt that made this image
넓은 판상형 구조와 통창으로 확장한 발코니를 갖춘 특별한 한국형 복층 아파트 거실. 낮고 긴 미디어 콘솔과 벽걸이 TV, 간접조명이 들어간 우물천장, 매끈하게 통합된 수납이 있다. 두 배 높이의 층고 안에 위층 난간과 조각적인 계단이 보인다. 얇은 카디건과 슬랙스를 입은 40대 남성이 다이닝 테이블에서 노트북을 보고 있으며 전신이 보이되 프레임 안에서 작다. 방 왼쪽 모서리에서 대각선으로 바라본 광각 24mm 건축 인테리어 사진으로 복층 볼륨, 계단, 난간, 거실과 다이닝 배치를 모두 보여 준다. 방 전체가 바닥부터 천장까지 보이고 모든 가구가 자연스럽게 완전히 드러난다. 늦은 오후의 저각도 측광이 바닥에 긴 창틀 그림자를 만들고 간접조명이 실내 전체를 밝고 고른 노출로 유지한다.⚠ Korean translation — results will differ
Why it's written this way
The left-corner diagonal is chosen to put three depth markers on one axis: the sectional, the dining table, and the staircase. This makes the broad slab plan readable while the balustrade above establishes the double-height section without requiring a separate view.
Low late-afternoon light turns the glazing grid into long floor shadows, giving an otherwise restrained cream interior a strong graphic structure. Concealed ceiling and cabinet light prevents the wood wall and furniture beneath the mezzanine from disappearing into shade.
The long media console reinforces the apartment's horizontal breadth, while the stair supplies a countervailing vertical movement. Keeping the seated man distant at the dining table clarifies scale and everyday use without shifting attention away from those architectural lines.
Try a variation
No variations yet