Compact Korean Apartment Open Plan, Late Afternoon
AI generated
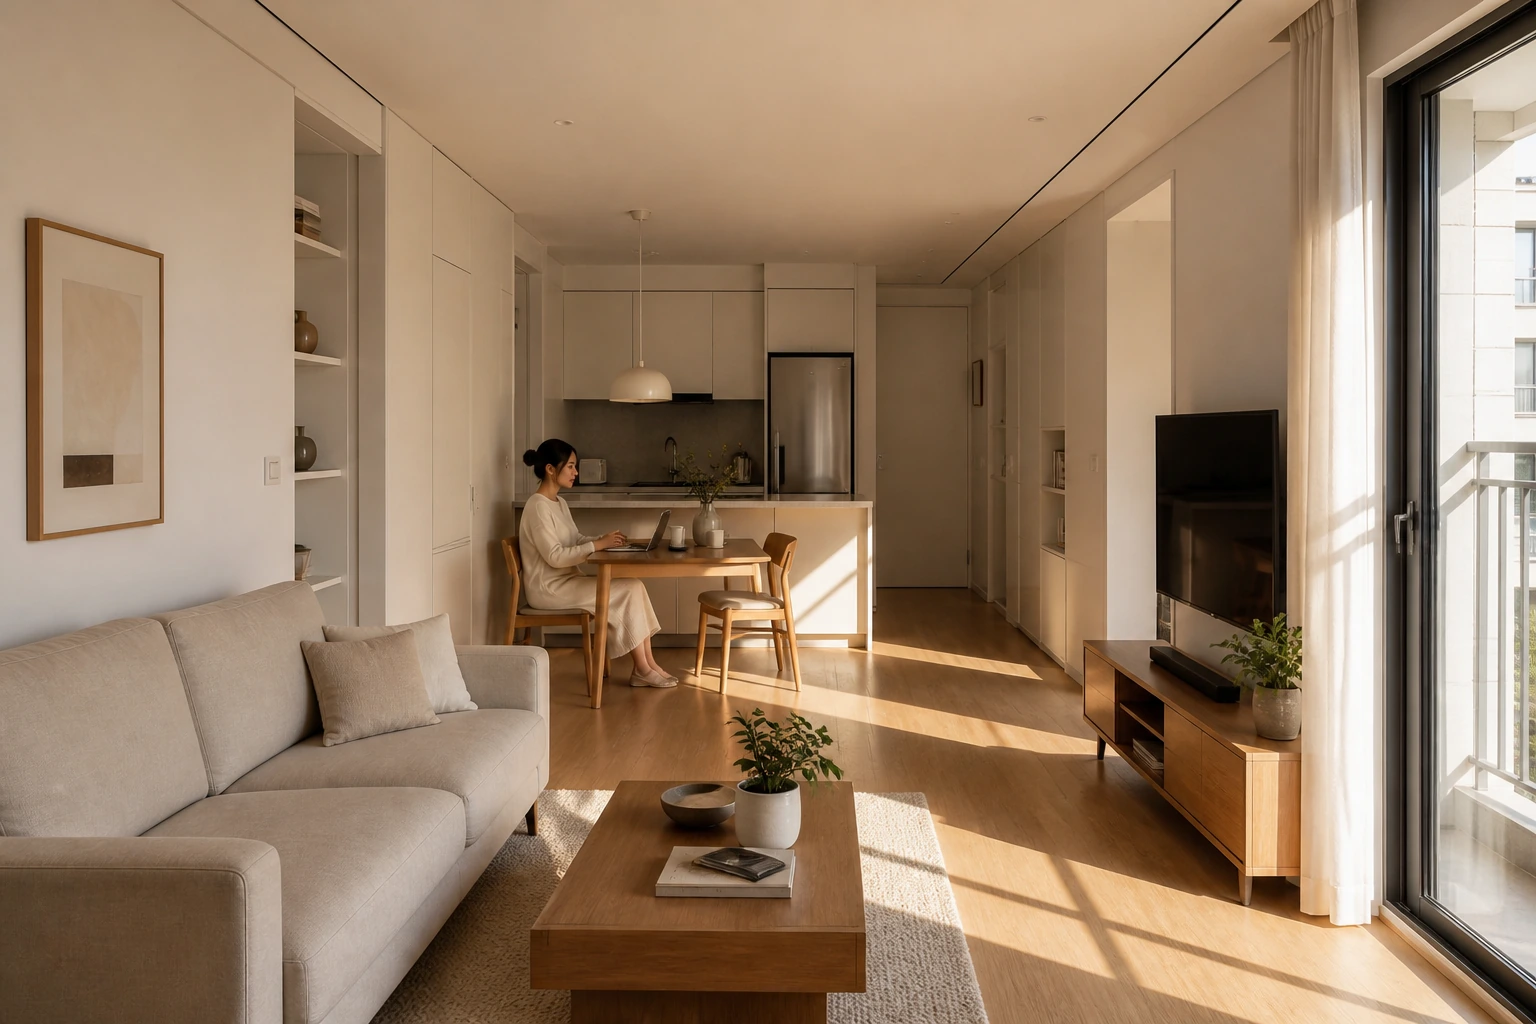
A photorealistic compact Korean apartment open-plan living room connected directly to a practical kitchen, viewed from the living room toward the open kitchen. A beige two-seat sofa, slim built-in storage, a low television console, wall-mounted television, and broad balcony glazing create a tightly efficient but uncluttered layout. One adult woman in her 30s sits at the small dining table looking at a laptop, wearing a modest cream knit dress, small in frame and secondary to the architecture. Low-angle late-afternoon side light enters through the balcony glazing and lays long crisp window-frame shadows across the oak floor. The whole compact interior remains bright, evenly legible, and clear in the shadow areas, wide-angle 24mm architectural interior photography, the entire room visible from floor to ceiling, all furniture fully visible and naturally arranged, straight vertical lines, no fisheye distortion, realistic room proportions, photorealistic.
✓ The prompt that made this image
실용적인 주방과 바로 이어진 소형 한국 아파트 오픈플랜 거실을 거실에서 주방 쪽으로 바라본 장면. 베이지 2인 소파, 슬림한 붙박이 수납, 낮은 TV장, 벽걸이 TV, 넓은 발코니 창이 촘촘하고 효율적이면서도 정돈된 배치를 만든다. 30대 성인 여성이 단정한 크림색 니트 원피스를 입고 작은 다이닝 테이블에 앉아 노트북을 보며, 프레임에서 작고 건축 공간보다 부차적으로 보인다. 늦은 오후의 저각도 측광이 발코니 창을 지나 오크 바닥에 길고 선명한 창틀 그림자를 만든다. 소형 실내 전체는 밝고 고르게 읽히며 그늘 속 세부도 선명하다. 광각 24mm 건축 인테리어 사진, 바닥부터 천장까지 방 전체가 보이고 모든 가구가 자연스럽게 배치된 채 완전히 보인다. 수직선이 곧고 어안 왜곡이 없으며 실제적인 공간 비례의 포토리얼 사진.⚠ Korean translation — results will differ
Why it's written this way
The living-to-kitchen viewpoint makes every compact decision visible in one line of sight: sofa, dining table, island, and storage. At 24mm the narrow circulation lane reads clearly, while straight verticals keep the built-ins from appearing to lean outward.
Long window-frame shadows turn the open floor into a depth ruler. They lead from the balcony glazing toward the dining table, so the eye travels through the whole apartment instead of stopping at the sofa.
The low console and wall-mounted screen preserve usable wall area, while the pale storage fronts reduce visual weight. Clear shadow detail is essential because dense small-space layouts look cramped when their back corners disappear.
Try a variation
No variations yet