Mediterranean Mansion Living Hall at Evening
AI generated
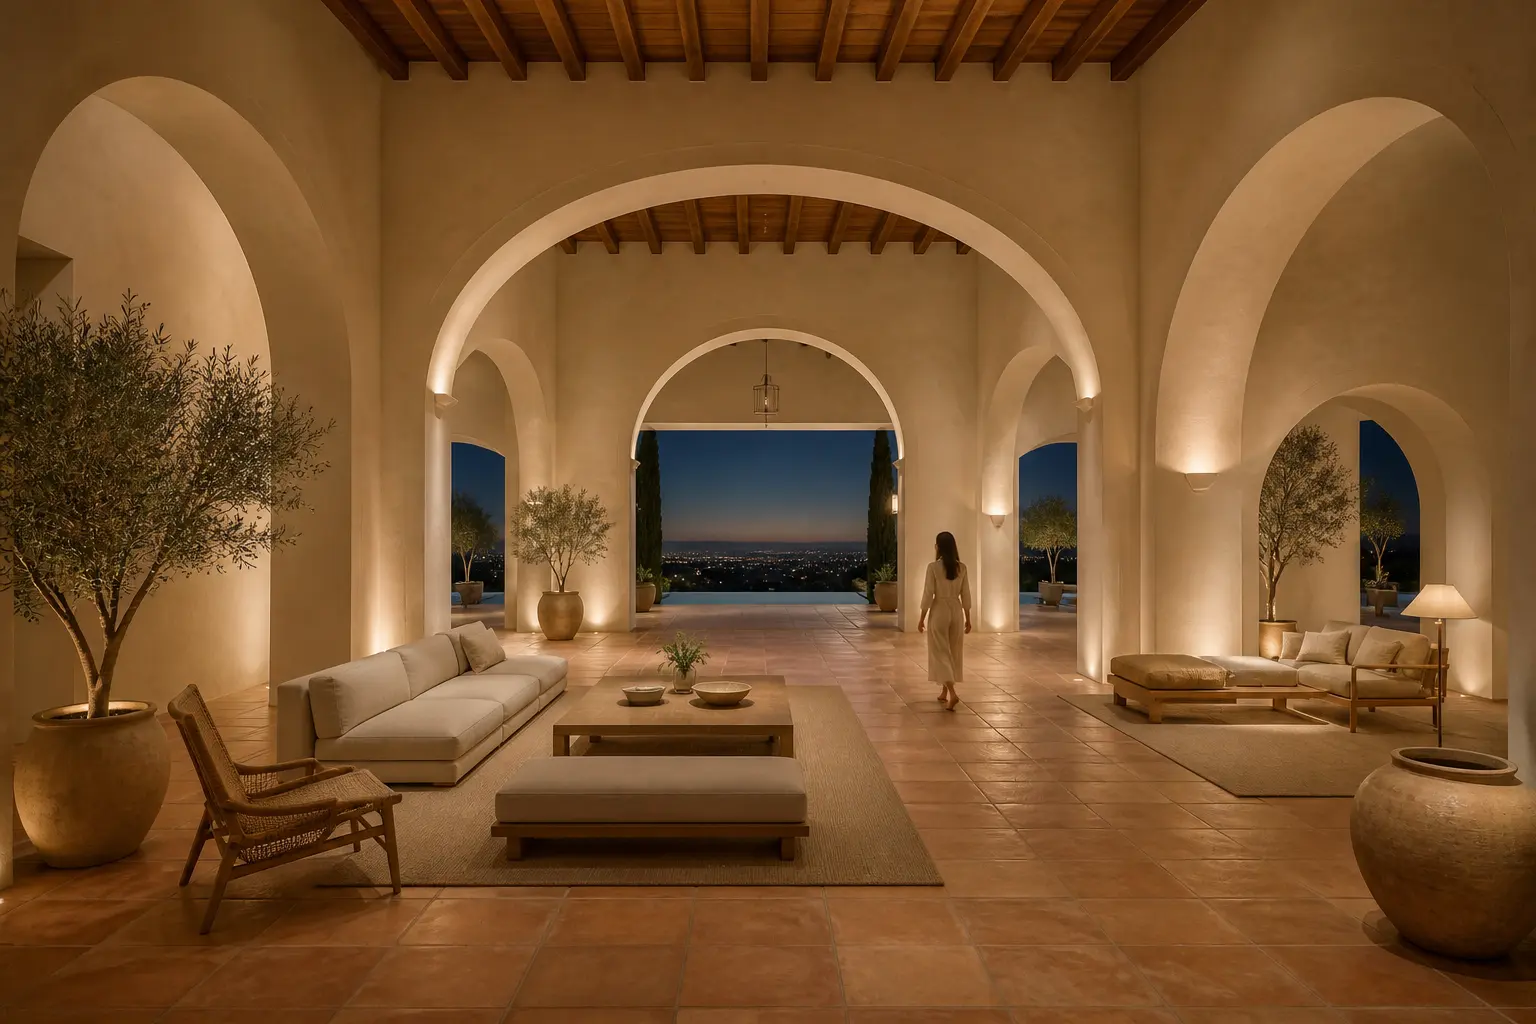
A photorealistic editorial architectural interior photograph of an extraordinary mansion-scale Mediterranean living hall formed by a rhythmic sequence of broad hand-troweled ivory-plaster arches, with a continuous sightline into an open courtyard and distant city lights beyond. The single room is as large as an ordinary house and contains two clearly distinct sparse seating zones with generous spacing. Warm terracotta floor tiles, restrained rattan and heavy natural-linen furniture, pale travertine, aged bronze, and a few monumental olive planters. A woman in her 30s wearing a modest cream knit dress walks across the rug, small in frame, seen as a natural resident moving through the architecture rather than as a portrait subject. View from the entrance toward the arched windows and courtyard, with successive arches and the terracotta floor guiding the eye outward. Evening warm concealed indirect lighting and floor lamps illuminate the entire room evenly, while outside city lights remain visible. Bright even ambient illumination, balanced exposure between interior and windows, softly lifted shadows, clear detail in every corner. Wide-angle 24mm architectural interior photography, the entire room visible from floor to ceiling, all furniture fully visible and naturally arranged, straight vertical lines, no fisheye distortion, realistic room proportions, photorealistic.
✓ The prompt that made this image
손으로 바른 아이보리 회벽의 넓은 아치가 리듬 있게 이어지고 열린 안뜰 너머로 도시 불빛까지 시야가 관통하는 저택급 지중해풍 거실 대공간. 방 하나가 보통 집 전체만큼 크며, 넉넉한 간격을 둔 두 개의 절제된 좌식 구역이 뚜렷하게 나뉜다. 따뜻한 테라코타 바닥 타일, 절제된 등나무와 두꺼운 천연 리넨 가구, 옅은 트래버틴, 오래된 청동, 소수의 큰 올리브 화분이 있다. 단정한 크림색 니트 원피스를 입은 30대 여성이 러그 위를 지나가며 프레임에서 작고, 인물 사진의 대상이 아니라 공간 속 거주자로 보인다. 현관 쪽에서 아치형 창과 안뜰을 바라보며 연속된 아치와 테라코타 바닥이 시선을 바깥으로 이끈다. 저녁의 따뜻한 숨은 간접조명과 플로어 램프가 방 전체를 고르게 밝히고 창밖 도시 불빛도 보인다. 밝고 고른 주변광, 실내와 창밖 사이의 균형 잡힌 노출, 부드럽게 열린 그림자, 모든 구석의 선명한 디테일. 광각 24mm 건축 인테리어 사진, 바닥부터 천장까지 방 전체와 모든 가구가 완전히 보인다. 수직선이 곧고 어안 왜곡이 없으며 공간 비례가 사실적이다.⚠ Korean translation — results will differ
Why it's written this way
The entrance-to-courtyard axis turns each arch into a progressively smaller frame, creating depth before furniture is considered. Terracotta then continues that visual pull through its floor grid, while the two seating groups sit to either side instead of blocking the route. Concealed uplight reveals the plaster curvature and floor lamps bring linen and rattan back into the exposure; without both layers, an evening scene would lose furniture in the corners. Balancing the city lights with the interior preserves the destination at the end of the axis rather than reducing the windows to black rectangles.
Try a variation
No variations yet