Mediterranean Courtyard Open Plan in a Symmetric Evening View
AI generated
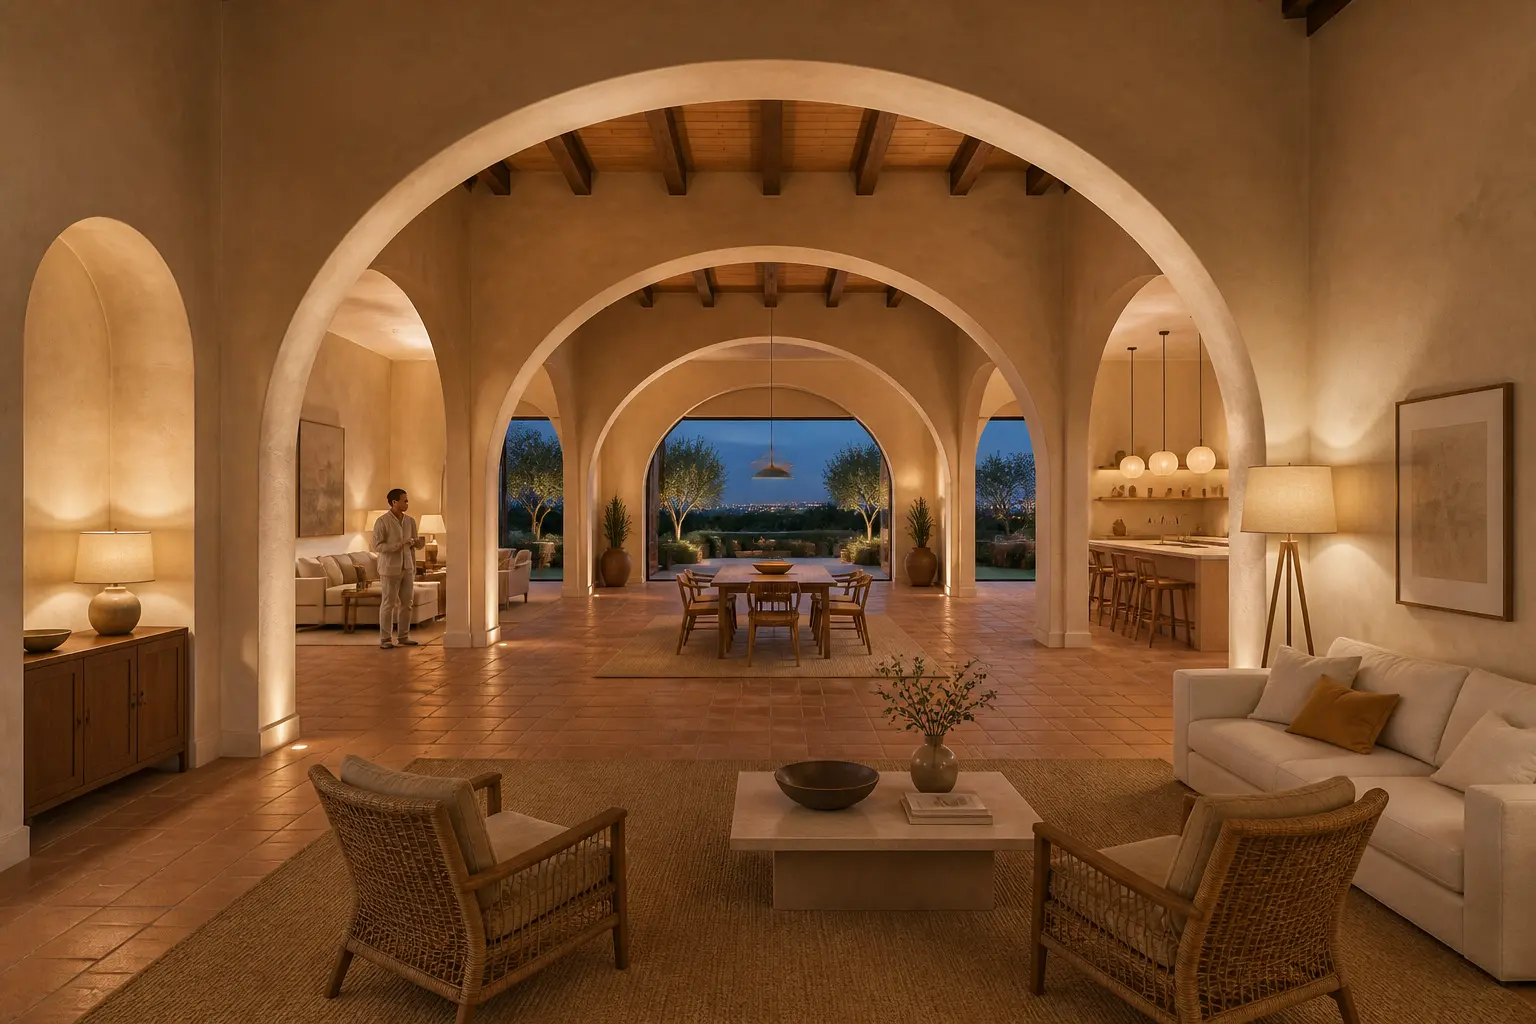
Create a 1536x1024 photorealistic architectural interior photograph for an editorial prompt gallery. Use Image 1 only as a reference for the resident's small scale in the frame; do not copy its room, design, furniture, or architecture. A grand Mediterranean open-plan residence formed by a rhythmic sequence of plaster arches, with limewashed walls, terracotta floors, sparse rattan and linen furniture, and an uninterrupted view through the living room, dining area, and kitchen to an open courtyard. Each zone is subtly defined by a restrained rug, with generous quiet spacing, sculptural lamps, and a few carefully placed objects. A man in his 40s wearing a lightweight cardigan and tailored slacks stands beside a distant sofa holding a coffee cup, small in frame and secondary to the architecture. Evening scene with warm concealed indirect lighting and floor lamps illuminating the room evenly; city lights visible beyond the courtyard, balanced interior-and-exterior exposure, bright ambient fill, clear detail in every corner, and no gloomy areas. Formal front-on symmetrical composition centered on the repeating arches and courtyard axis, wide-angle 24mm architectural interior photography, the entire room visible from floor to ceiling, all furniture fully visible and naturally arranged, straight vertical lines, no fisheye distortion, realistic room proportions, photorealistic. Architectural-magazine quality with tactile lime plaster, matte terracotta, woven rattan, linen texture, and realistic evening glass reflections, no clutter, no text, no logo, no watermark.
✓ The prompt that made this image
편집용 프롬프트 갤러리를 위한 1536x1024 포토리얼 건축 인테리어 사진. 참조 이미지는 거주자가 프레임에서 차지하는 작은 비중만 참고하고, 방이나 디자인, 가구, 건축은 복제하지 않는다. 회벽 아치가 리듬감 있게 연속되는 웅장한 지중해풍 오픈플랜 주택으로, 석회 마감 벽, 테라코타 바닥, 드문드문 놓인 등나무와 리넨 가구, 거실과 다이닝, 주방을 지나 열린 안뜰까지 끊김 없이 이어지는 시야가 있다. 각 구역은 절제된 러그로 은은하게 나뉘고, 넓고 고요한 간격과 조각 같은 조명, 소수의 세심한 소품이 놓인다. 얇은 카디건과 슬랙스를 입은 40대 남성이 멀리 있는 소파 옆에 서서 커피잔을 들고 있으며, 프레임에서 작고 건축보다 부차적으로 보인다. 저녁의 따뜻한 숨은 간접조명과 스탠드가 방을 고르게 밝히며, 안뜰 너머로 도시 불빛이 보이고 실내와 바깥 노출이 균형을 이룬다. 모든 구석이 밝고 자세하게 보인다. 반복되는 아치와 안뜰 축을 중심에 둔 정면 대칭 구도, 광각 24mm 건축 인테리어 사진, 바닥부터 천장까지 방 전체가 보이고 모든 가구가 자연스럽게 배치된 채 완전히 보인다. 수직선이 곧고 어안 왜곡이 없으며 현실적인 공간 비례를 유지한다. 석회 회벽, 무광 테라코타, 직조 등나무, 리넨과 저녁 유리 반사가 사실적이고 잡동사니와 글자, 로고, 워터마크가 없다.⚠ Korean translation — results will differ
Why it's written this way
A centered frontal camera turns the repeating arches into a measured rhythm and lets the courtyard act as the vanishing point. That symmetry makes three open-plan zones feel connected even though rugs and furniture define separate uses. The resident is placed beside a distant sofa so his scale clarifies the height of the arches without interrupting the central axis.
Evening interiors fail when warm lamps become isolated pools surrounded by muddy corners. The combination of concealed indirect light and floor lamps spreads illumination across lime plaster, which then becomes a large natural reflector. Matte terracotta retains color without mirror-like glare, while balanced exterior exposure preserves the city lights and prevents the courtyard opening from becoming an empty black rectangle.
Try a variation
No variations yet