Mediterranean Double-Height Penthouse Bedroom at Golden Hour
AI generated
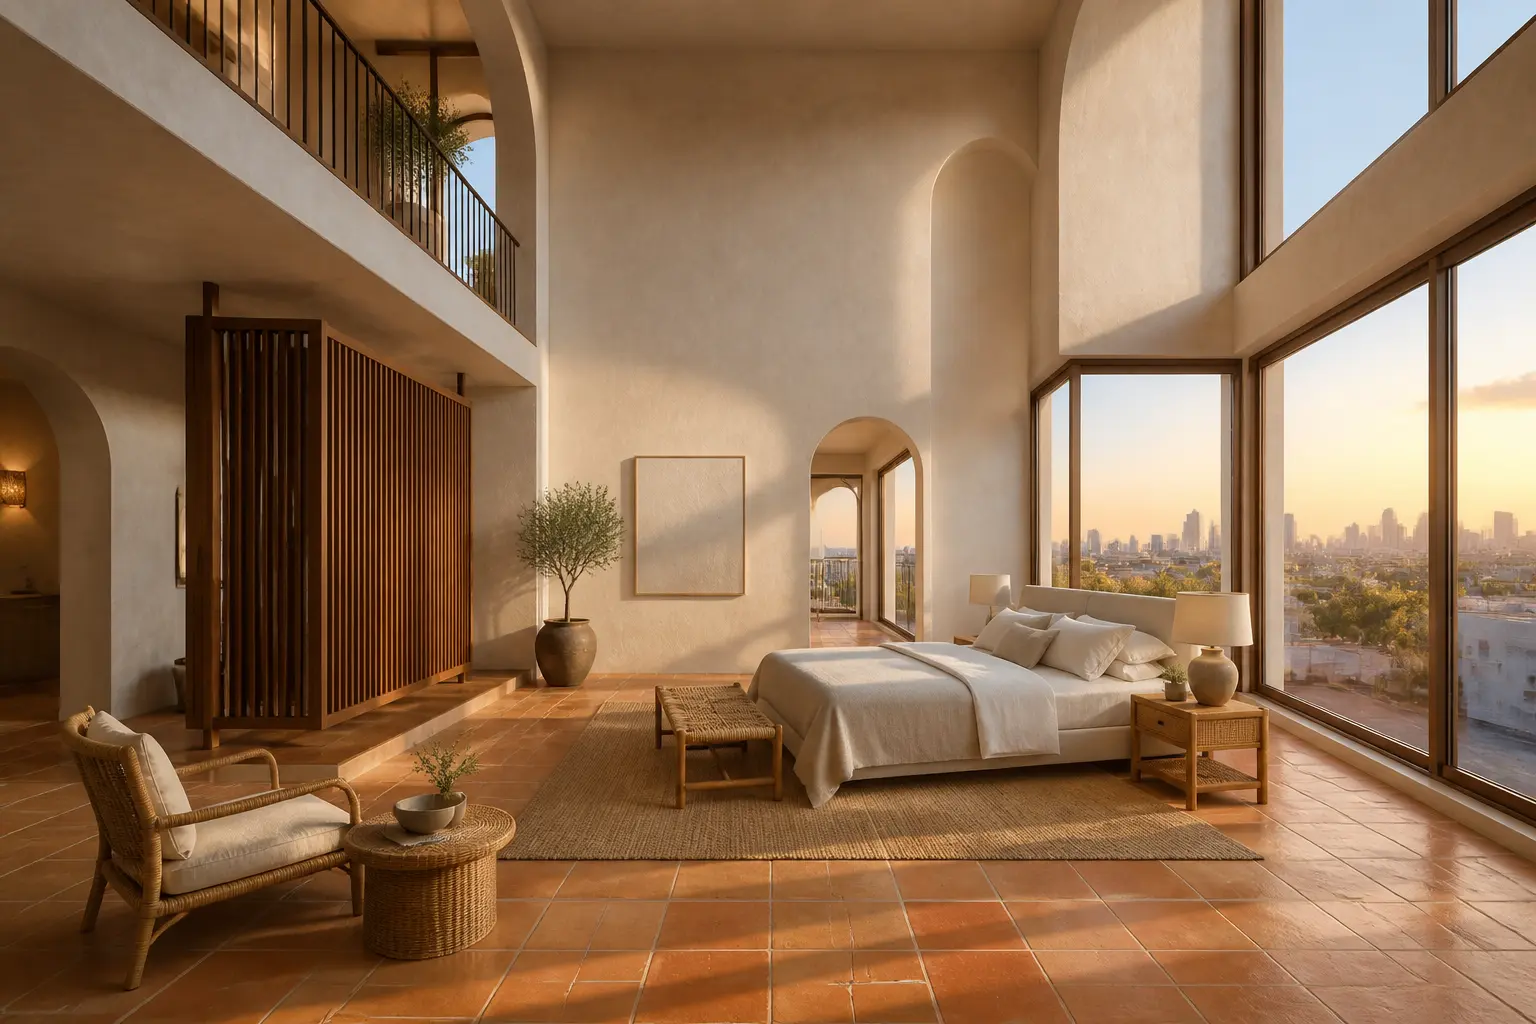
An extraordinary Mediterranean double-height penthouse bedroom with a five-meter ceiling, hand-troweled plaster, arched openings, terracotta flooring, refined rattan furniture, a visible upper-floor gallery railing, corner floor-to-ceiling glass facing a city skyline, a canopy-free king bed, and a sculptural floating wood partition. The architecture and complete bedroom are the only subject; no people, unoccupied. The room is expansive, quiet, elegant, sparsely styled, and worthy of an architecture-magazine cover. Camera slightly above eye level, positioned to reveal the complete furniture plan, the double-height volume, upper railing, corner glazing, bed, and floating partition, wide-angle 24mm architectural interior photography, the entire room visible from floor to ceiling, all furniture fully visible and naturally arranged, broad calm negative space, straight vertical lines, no fisheye distortion, realistic room proportions, photorealistic. Golden hour pours through the corner glazing and bathes plaster, terracotta, and timber in gold; a gentle intentional highlight bloom at the window edge while frames and skyline remain structurally readable; bright evenly illuminated interior, warm ambient fill, open readable shadows, balanced room exposure, no dark corners. Tactile lime plaster, handmade terracotta, woven rattan, warm walnut partition fins, white linen, subtle aged brass, and clear architectural glass.
✓ The prompt that made this image
5m 층고, 손으로 바른 회벽, 아치 개구부, 테라코타 바닥, 정제된 등나무 가구, 위층 갤러리 난간, 도시 스카이라인을 향한 코너 통창, 캐노피 없는 킹베드와 조각 같은 부유형 우드 파티션을 갖춘 특별한 지중해풍 복층 펜트하우스 침실. 건축과 침실 전체만이 주제이며 사람이 없는 고요한 공간이다. 넓고 조용하며 우아하고 소품을 절제한 건축 잡지 표지 수준의 방이다. 눈높이보다 약간 높은 카메라로 전체 가구 배치, 복층의 높이, 위층 난간, 코너 유리, 침대와 부유형 파티션을 드러낸다. 광각 24mm 건축 인테리어 사진, 바닥부터 천장까지 방 전체와 자연스럽게 배치된 모든 가구가 완전히 보이며 넓고 차분한 여백이 있다. 수직선이 곧고 어안 왜곡이 없으며 현실적인 공간 비례의 포토리얼 사진이다. 골든아워 빛이 코너 통창을 지나 회벽, 테라코타와 목재를 금빛으로 물들인다. 창 가장자리에 의도된 부드러운 빛 번짐이 있지만 프레임과 스카이라인은 읽을 수 있다. 따뜻한 보광과 열린 그림자로 실내가 밝고 고르며 어두운 구석이 없다. 석회 회벽, 수제 테라코타, 등나무 직조, 월넛 파티션 살, 흰 리넨, 빈티지 황동과 건축 유리의 질감이 사실적이다.⚠ Korean translation — results will differ
Why it's written this way
The slightly elevated viewpoint is doing practical work: it separates the bed, rattan seating, and floating partition on the floor plane while still retaining the five-meter ceiling and gallery rail. A lower camera would hide the layout behind the bed; a higher one would weaken the monumental height.
Golden light rakes across lime plaster and handmade terracotta, making small surface variations visible. The controlled highlight bloom at the corner glass suggests intensity without sacrificing the straight window frames or skyline, while warm fill prevents the mezzanine from falling into darkness.
Arches, terracotta, rattan, and lime plaster carry the Mediterranean identity, but the walnut partition gives the large volume a precise focal plane. Sparse styling and uninterrupted floor area create the quiet, editorial scale expected of a penthouse bedroom.
Try a variation
No variations yet