Mediterranean Open-Plan Living Room in Late Afternoon
AI generated
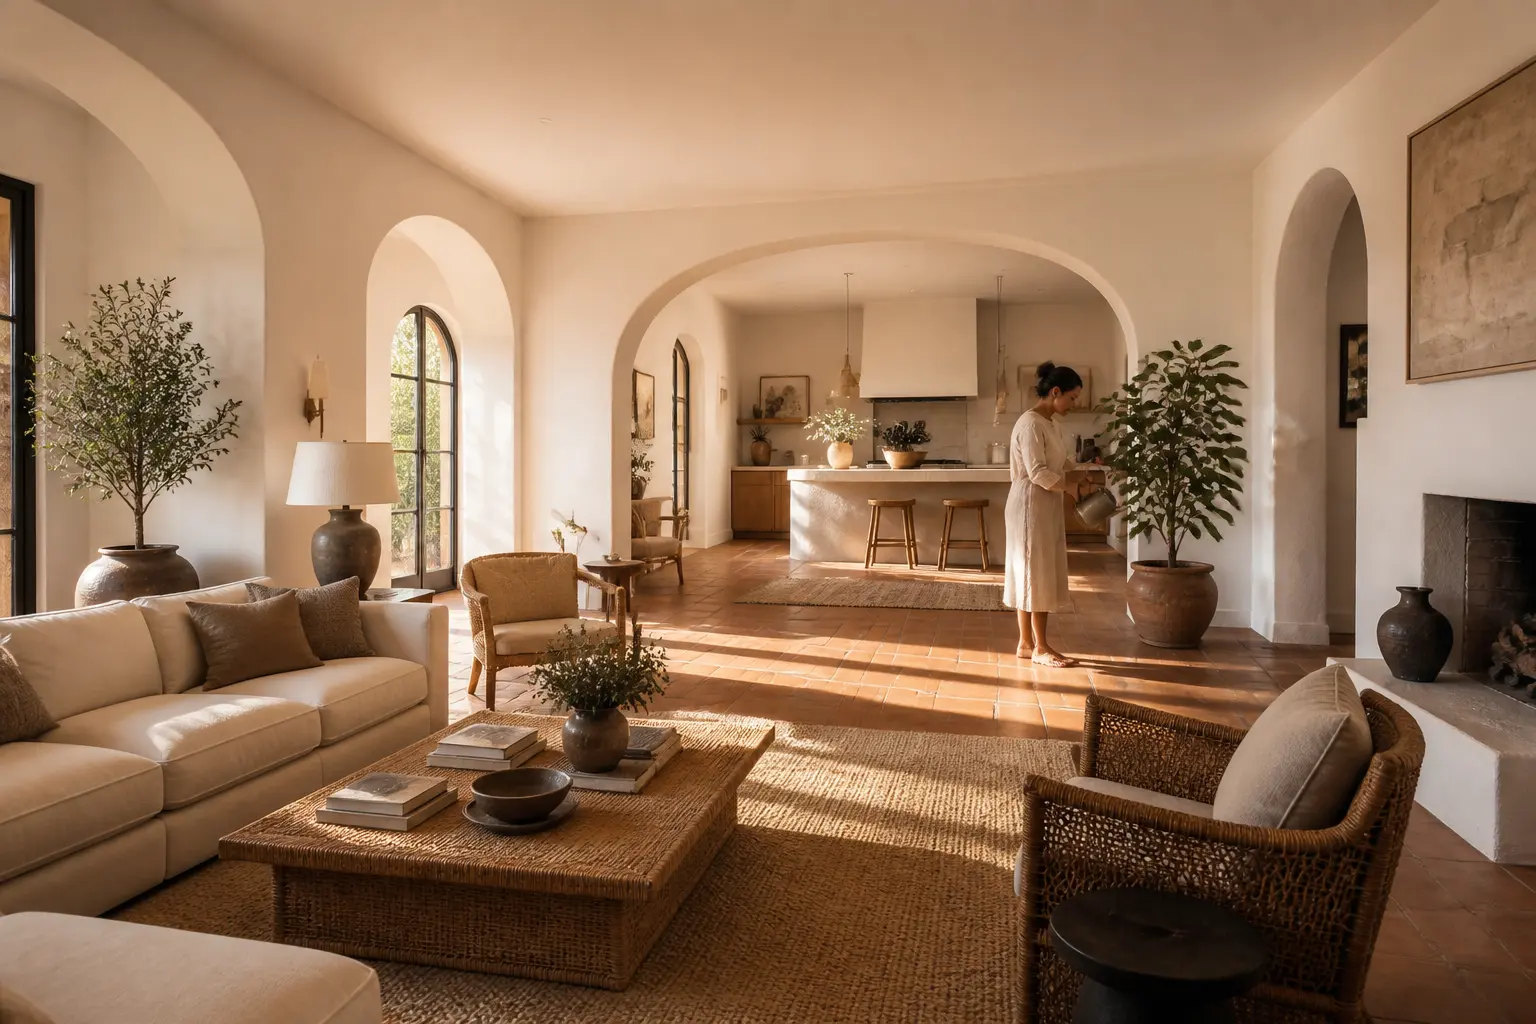
Use case: photorealistic-natural. Asset type: photo prompt gallery interior image, landscape 1536x1024. Image 1 is a composition and human-scale reference only: preserve its expansive full-room framing and keep the resident similarly small in frame; do not copy its decor. Create a photorealistic full-view architectural interior photograph of a large Mediterranean open-plan living room viewed from the living area toward the open kitchen. Hand-finished warm white plaster walls, broad arched openings, terracotta floor tiles, woven rattan furniture, a generous modular sofa, several lounge chairs with ample spacing, and a plaster kitchen island visible beyond the arches. A woman in her 40s wearing a modest cream knitted midi dress waters a large potted plant near the transition to the kitchen, full body visible and small in frame, clearly secondary to the room. Late-afternoon low-angle side light enters through tall windows, laying long crisp window-frame shadows across the terracotta floor; bright evenly illuminated interior, clean shadow detail, balanced exposure keep the plaster, woven fibers, and furniture clear throughout. Wide-angle 24mm architectural interior photography, camera at eye level in the living room looking toward the open kitchen, the entire room visible from floor to ceiling, all furniture fully visible and naturally arranged, straight vertical lines, no fisheye distortion, realistic room proportions, photorealistic. Preserve plausible arches, circulation, and natural material texture. No text, logo, or watermark.
✓ The prompt that made this image
가로 1536x1024 인테리어 사진. 참고 이미지는 넓은 전체 공간 구도와 작은 거주자 비중만 참고하고 장식은 복제하지 않는다. 거실에서 오픈 주방을 바라본 대형 지중해풍 오픈플랜 거실. 손으로 마감한 따뜻한 흰 회벽, 넓은 아치 개구부, 테라코타 바닥 타일, 직조 등나무 가구, 넉넉한 모듈 소파, 충분히 간격을 둔 라운지 체어 여러 개, 아치 너머로 보이는 회벽 주방 아일랜드. 40대 여성이 단정한 크림색 니트 미디 원피스 차림으로 주방으로 이어지는 지점의 큰 화분에 물을 주며, 전신이 보이고 프레임에서 작아 방보다 두드러지지 않는다. 늦은 오후의 낮은 측광이 높은 창으로 들어와 테라코타 바닥에 길고 선명한 창틀 그림자를 만든다. 실내 전체는 고르게 밝고 암부 디테일과 노출이 균형 잡혀 회벽, 직조 섬유, 가구가 모두 선명하다. 거실 눈높이에서 오픈 주방 방향, 광각 24mm 건축 인테리어 사진, 바닥부터 천장까지 방 전체와 모든 가구가 완전히 보인다. 곧은 수직선, 어안 왜곡 없음, 사실적인 비례와 질감. 텍스트, 로고, 워터마크 없음.⚠ Korean translation — results will differ
Why it's written this way
Looking from the living room through the broad central arch makes the opening act as a frame for the kitchen and creates an immediate near-to-far sequence. The 24mm lens holds the modular seating and distant island together, while generous chair spacing keeps the large room believable rather than merely enlarged.
Low side light is the key material cue: long mullion shadows describe the terracotta grid, and grazing light reveals small variations in hand-finished plaster and woven rattan. Balanced exposure keeps those shadows informative instead of black, which is crucial because the warm neutral palette depends more on texture than on strong color contrast.
Try a variation
No variations yet