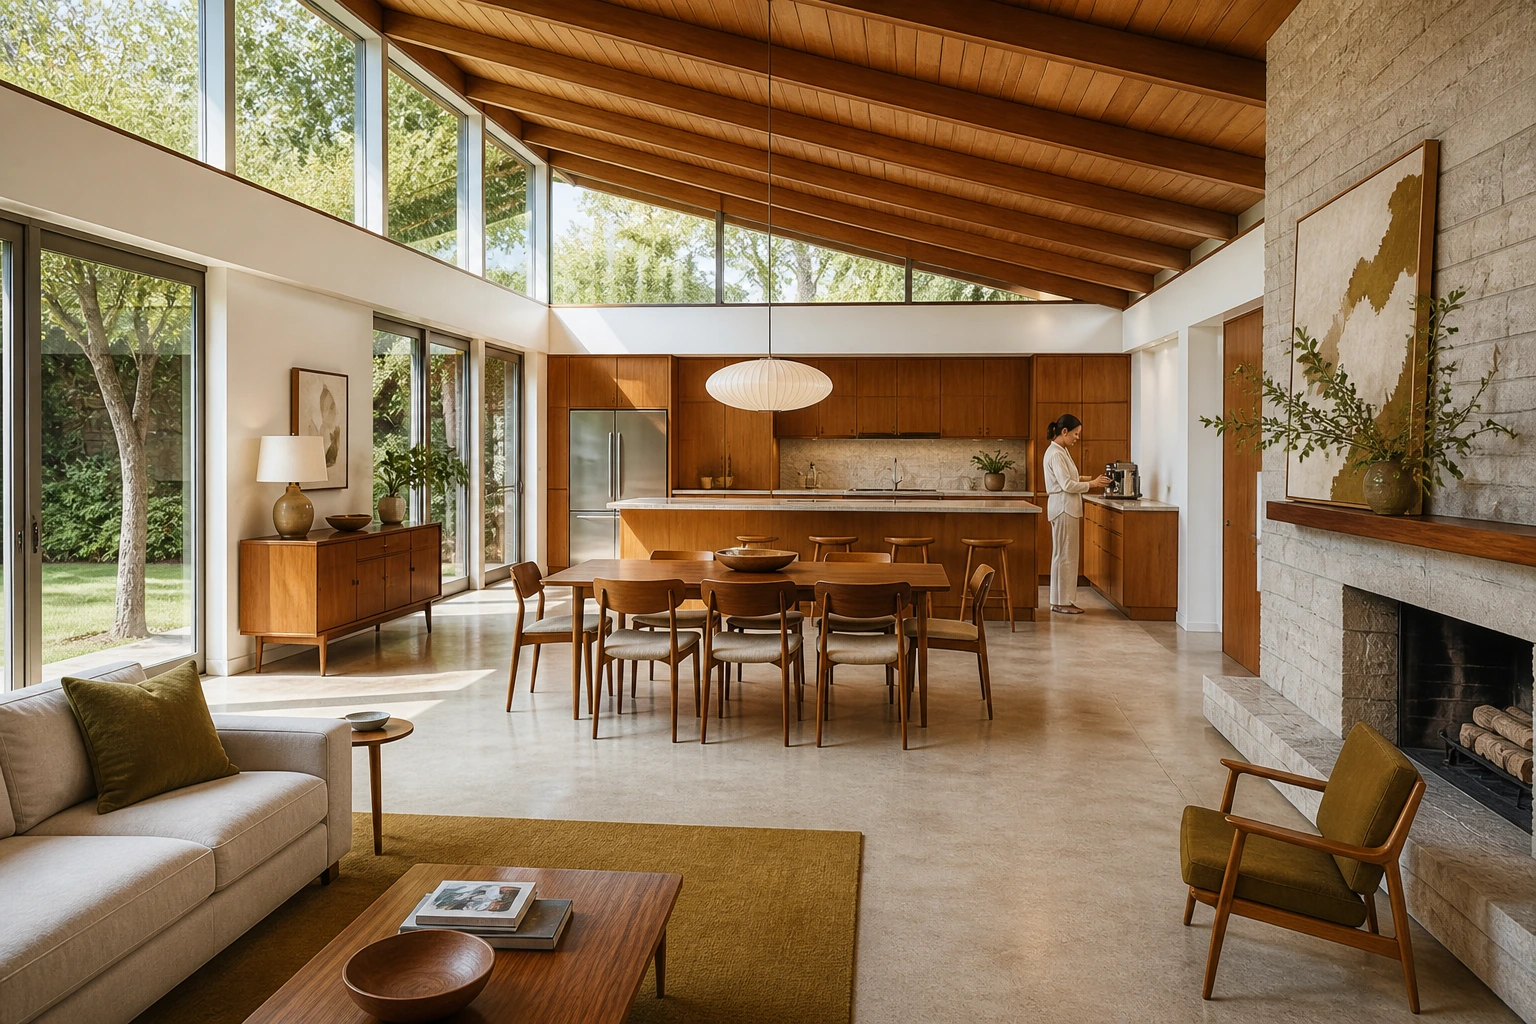
Mid-Century Kitchen and Dining Room at Noon
AI generated
Use case: photorealistic-natural
Asset type: premium architectural interior gallery image, exact landscape 1536x1024 pixels, 3:2 horizontal
Input image: Image 1 is a scale reference only. Match only the small relative size of the resident within the wide room; do not copy its room, furniture, composition, clothing, or identity.
Primary request: A photorealistic full-view architectural photograph of a spacious, exceptional mid-century modern kitchen and dining room beneath a dramatic sloped ceiling with clerestory windows. Teak cabinetry and slim-legged furniture, a sculptural stone fireplace, and restrained mustard and olive accents define the period. The broad room also includes the edge of a living zone, with abundant circulation space around the sofa and dining furniture. It must feel like a preserved but elevated architecture-magazine house, quiet, uncluttered, and costly.
Subject: The architecture is the unmistakable subject. A woman in her 40s wearing a modest linen shirt and comfortable wide-leg trousers prepares coffee at the kitchen counter, small in frame and secondary.
Composition/framing: Camera in the left corner looking diagonally across the kitchen and dining room, with the living edge and fireplace also legible; wide-angle 24mm architectural interior photography, the entire room visible from floor to ceiling, all furniture fully visible and naturally arranged, generous passage space, straight vertical lines, no fisheye distortion, realistic room proportions, photorealistic.
Lighting/mood: Bright noon natural light from clerestory and full-height glazing, short shadows, vivid but natural colors, bright balanced interior exposure, evenly lit room, clear detail in every corner.
Materials/textures: accurate teak grain, honed stone, wool upholstery, ceramic, brushed metal, clear glass.
Constraints: one adult only, resident small in frame; architecture dominates; natural anatomy; no close-up or portrait emphasis; no text, logos, watermark.
Avoid: fisheye distortion, leaning walls, bent windows, cropped or duplicated furniture, floating objects, gloomy corners, underexposure, overexposure, excessive HDR, clutter.
✓ The prompt that made this image
고급 건축 인테리어 갤러리용 1536×1024 가로 사진. 참고 이미지는 넓은 방 속 거주자의 작은 비중만 참고한다. 극적인 경사 천장과 클리어스토리 창 아래 펼쳐진 넓고 특별한 미드센추리 모던 주방과 다이닝 공간이다. 티크 수납장과 가는 다리 가구, 조각적인 석재 벽난로, 절제된 머스터드와 올리브 포인트가 시대감을 만든다. 넓은 방에는 거실 영역의 일부도 보이며 소파와 다이닝 가구 주변에 충분한 이동 여백이 있다. 단정한 리넨 셔츠와 편안한 와이드 팬츠를 입은 40대 여성이 주방 조리대에서 커피를 내리지만 프레임에서 작고 부차적이다. 방 왼쪽 모서리에서 주방과 다이닝을 대각선으로 바라보며 거실 가장자리와 벽난로도 읽힌다. 광각 24mm 건축 인테리어 사진으로 바닥부터 천장까지 전체와 모든 가구가 온전히 보인다. 수직선이 곧고 어안 왜곡이 없다. 클리어스토리와 전면 유리를 통과한 밝은 한낮 자연광, 짧은 그림자와 선명하지만 자연스러운 색, 밝고 고른 실내 노출이다.⚠ Korean translation — results will differ
Why it's written this way
The left-corner diagonal is doing two jobs: it shows the depth from living edge to kitchen while letting the sloped ceiling rise visibly across the frame. A straight-on kitchen view would flatten the ceiling and lose the circulation space around the dining table.
Clerestory light is central to the material story. High noon illumination reaches deep into the teak cabinetry, making its warm grain distinct from the pale honed fireplace stone, while short shadows keep the slim furniture legs crisp and graphic.
The mustard rug and olive chair are deliberately limited accents. Repeating them more often would turn the room into a themed set; isolated color anchors guide the eye between living, dining, and kitchen zones while the teak remains dominant.
Try a variation
No variations yet