Midcentury Grand Bedroom Lounge in Soft Overcast Light
AI generated
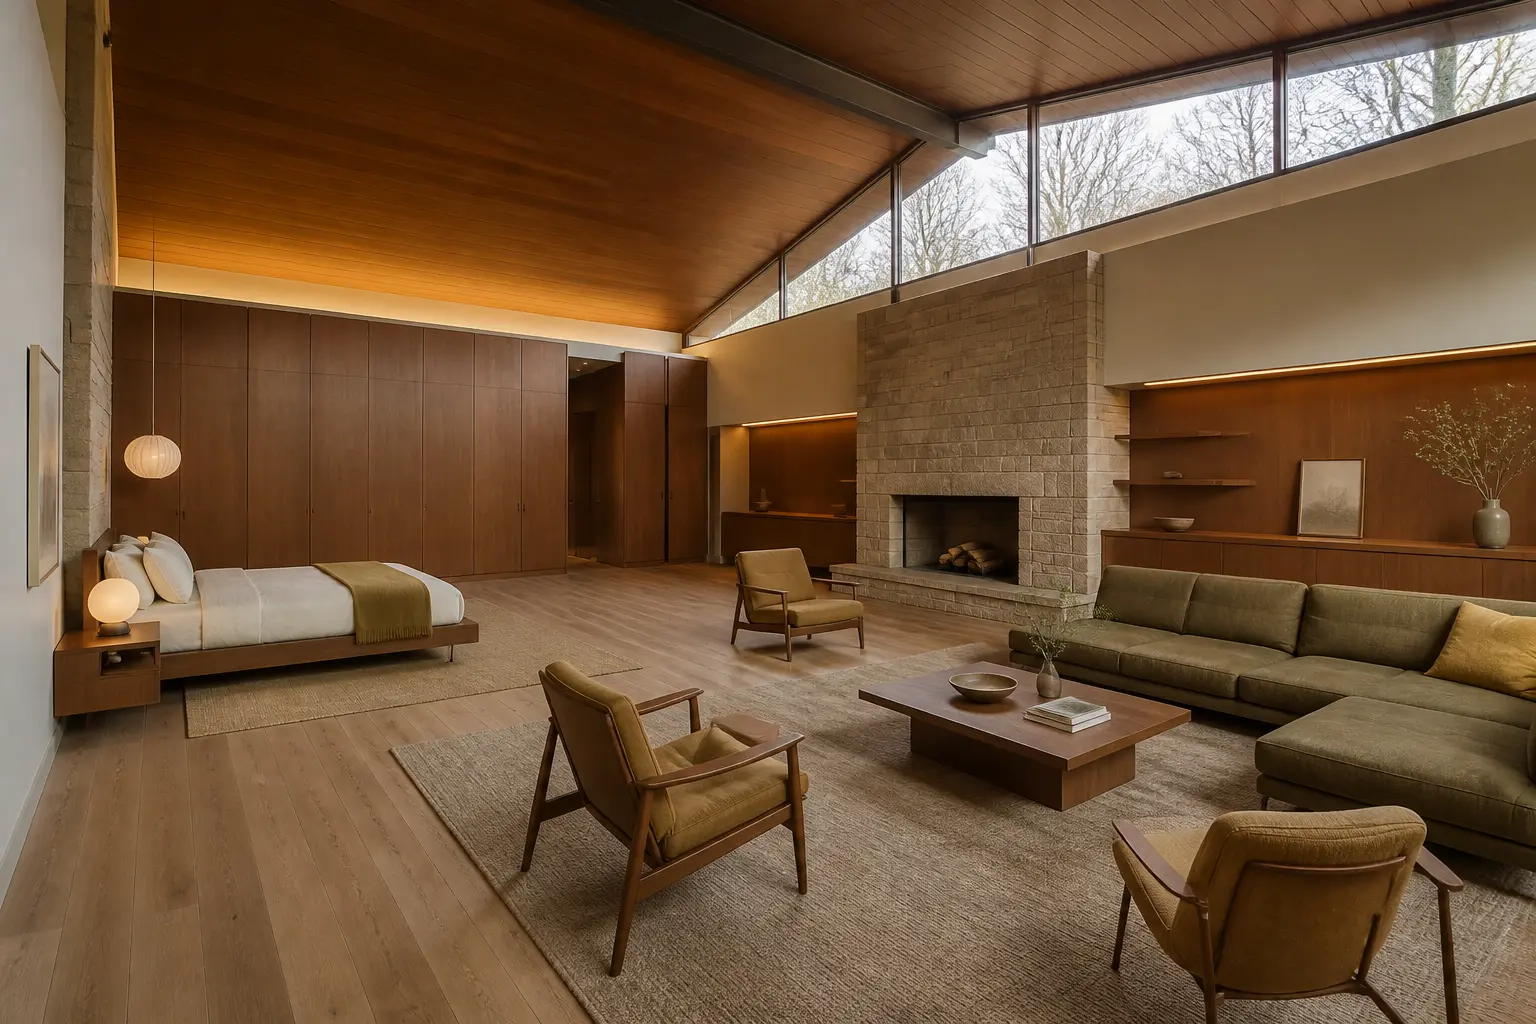
Create a 1536x1024 photorealistic architectural interior photograph for an editorial prompt gallery. A spectacular, exceptionally wide midcentury-modern bedroom suite beneath a dramatic sloped ceiling with clerestory windows, warm teak paneling and furniture, slender-legged pieces, a monumental stone fireplace, and restrained mustard and olive accents. The minimal sleeping zone has a low king bed, flush built-in wardrobes aligned perfectly with the wall and no visible handles, plus one singular sculptural pendant. A separate spacious lounge zone contains a modular sofa and several widely spaced lounge chairs, with abundant quiet floor area and generous gaps between every piece. No people, unoccupied. Soft overcast daylight enters evenly through the clerestory glazing; concealed architectural lighting provides bright ambient fill, an evenly illuminated interior, clear detail in every corner, and calm balanced exposure without gloomy areas. View diagonally from the right corner of the room, eye-level wide-angle 24mm architectural interior photography, the entire room visible from floor to ceiling, all furniture fully visible and naturally arranged, straight vertical lines, no fisheye distortion, realistic room proportions, photorealistic. Architectural-magazine quality with accurate teak grain, textured stone, wool upholstery, matte plaster, and realistic glass, sparse and serene, no clutter, no text, no logo, no watermark.
✓ The prompt that made this image
편집용 프롬프트 갤러리를 위한 1536x1024 포토리얼 건축 인테리어 사진. 클리어스토리 창이 이어진 극적인 경사 천장 아래 매우 넓고 압도적인 미드센추리 모던 침실 스위트. 따뜻한 티크 패널과 가구, 가는 다리의 가구, 기념비적인 석재 벽난로, 절제된 머스터드와 올리브 포인트가 있다. 미니멀한 수면 구역에는 낮은 킹베드, 벽과 완전히 같은 면에 맞춘 손잡이 없는 붙박이장, 단 하나의 조각 같은 펜던트가 있다. 분리된 넓은 라운지에는 모듈 소파와 여러 개의 라운지 체어가 넓은 간격으로 놓이고, 풍부하게 비운 바닥과 가구 사이의 여백이 보인다. 사람이 없는 비어 있는 공간. 흐린 날의 부드러운 자연광이 클리어스토리 유리를 통해 고르게 들어오고, 숨겨진 건축 조명이 밝은 주변 보광을 더해 모든 구석을 차분하고 선명하게 보여 준다. 방 오른쪽 모서리에서 대각선으로 보는 눈높이 광각 24mm 건축 인테리어 사진, 바닥부터 천장까지 방 전체가 보이고 모든 가구가 자연스럽게 배치된 채 완전히 보인다. 수직선이 곧고 어안 왜곡이 없으며 현실적인 공간 비례를 유지한다. 티크 나뭇결, 거친 석재, 울 직물, 무광 회벽과 유리가 사실적이고 공간은 드문드문 고요하며 잡동사니와 글자, 로고, 워터마크가 없다.⚠ Korean translation — results will differ
Why it's written this way
The right-corner diagonal is doing two jobs: it shows the bed and flush wardrobe as one minimal plane, then opens the opposite side into a full lounge rather than a few chairs squeezed beside a bed. The visible floor between those zones is evidence of scale, so preserving generous gaps is more important than adding decorative objects.
Overcast clerestory light is ideal for teak because it reveals continuous grain without sharp glare across the paneling. Concealed fill gives the stone fireplace enough relief to remain sculptural and keeps olive upholstery distinct from shadow. The sloped ceiling and high windows pull the eye upward, while the single pendant provides a precise focal point instead of competing with the architecture.
Try a variation
No variations yet