Minimal White Clifftop Mansion Bedroom, Late Afternoon
AI generated
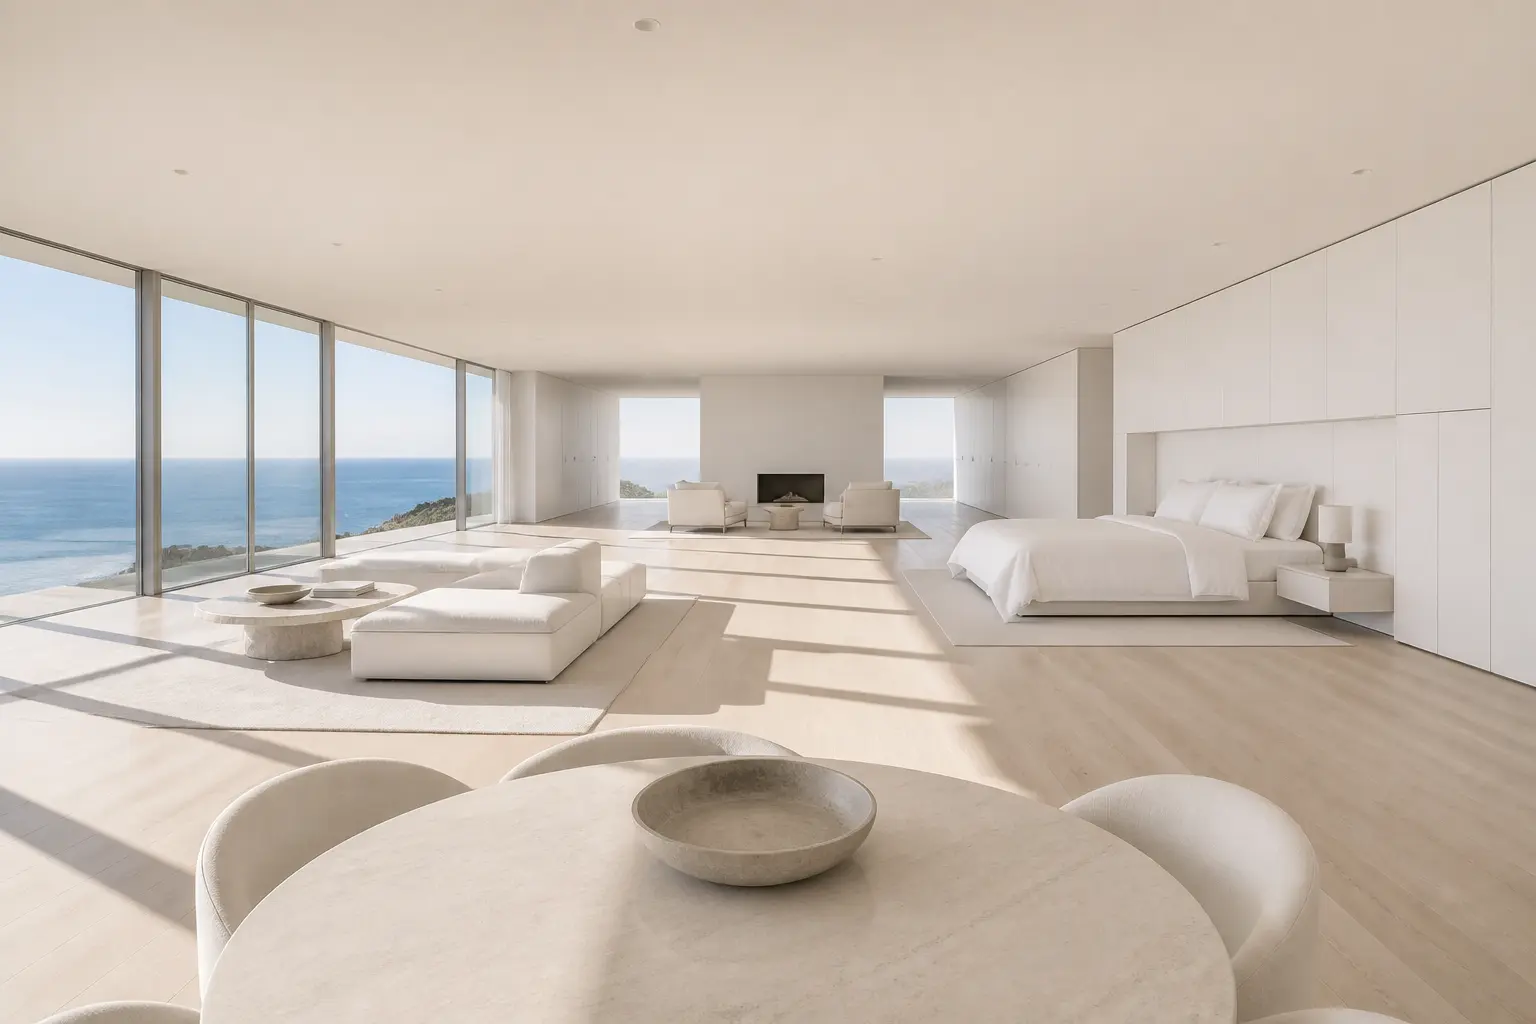
A photorealistic architectural interior photograph of an overwhelming minimal-white coastal-cliff mansion bedroom, larger than an ordinary house, conceived as one vast column-free suite. A canopy-free king bed in crisp white linen faces a panoramic floor-to-ceiling window and ocean horizon; bleached oak flooring runs continuously beneath flush wall-to-wall built-in storage. Two distinct low seating zones include one with a single low white sectional and sculptural stone coffee table and another quiet horizon-facing lounge, all separated by extreme negative space. The bedroom feels more extraordinary than a luxury hotel suite, monolithic, silent and gallery-like, with no people and unoccupied. Camera placed at the in-suite dining alcove looking across the lounge zones toward the sleeping area and horizon, wide-angle 24mm architectural interior photography, the entire room visible from floor to ceiling, all furniture fully visible and naturally arranged, straight vertical lines, no fisheye distortion, realistic room proportions, photorealistic. Late-afternoon low-angle side light through the panoramic glazing casts long crisp window-frame shadows across the bleached oak floor; the whole interior remains bright and evenly illuminated with clear detail in every corner and controlled window exposure. Matte white plaster, bleached oak grain, white linen, honed pale stone, and seamless built-in cabinetry. Architectural-magazine cover quality, sparse museum-like furniture, no clutter, no text, logo, or watermark.
✓ The prompt that made this image
보통 집 전체보다 큰 규모의 압도적인 미니멀 화이트 해안 절벽 저택 침실로, 기둥 없는 하나의 거대한 스위트처럼 구성된다. 캐노피 없는 킹베드와 선명한 흰 리넨이 파노라마 통창과 바다 수평선을 향하고, 표백한 오크 바닥은 벽 전체에 매끈하게 통합된 붙박이 수납 아래로 끊김 없이 이어진다. 낮은 화이트 섹셔널 하나와 조각 같은 석재 커피테이블이 있는 좌식 구역, 수평선을 바라보는 조용한 라운지 구역이 극단적인 여백을 사이에 두고 분리된다. 고급 호텔 스위트보다 특별하고 단일한 조각처럼 고요한 갤러리형 침실이며 사람 없이 비어 있다. 스위트 내부 다이닝 알코브에서 라운지 구역과 수면 공간 너머 수평선을 바라보는 카메라, 광각 24mm 건축 인테리어 사진, 바닥부터 천장까지 방 전체가 보이고 모든 가구가 온전히 자연스럽게 배치된다. 수직선이 곧고 어안 왜곡이 없으며 사실적인 공간 비례의 포토리얼리즘. 늦은 오후의 낮은 측광이 파노라마 유리를 통과해 표백 오크 바닥에 긴 창틀 그림자를 만들며, 모든 구석의 디테일과 창밖 노출을 유지한 채 실내 전체가 밝고 고르게 빛난다. 무광 흰 회벽, 표백 오크 결, 흰 리넨, 연한 연마 석재, 이음새 없는 붙박이 수납. 건축 잡지 표지 수준, 박물관처럼 적은 가구와 여백, 잡동사니·텍스트·로고·워터마크 없음.⚠ Korean translation — results will differ
Why it's written this way
The dining-alcove viewpoint supplies a foreground threshold before the eye crosses two seating islands and reaches the bed. That layered sequence proves the room's mansion scale more convincingly than an ultra-wide empty box would, while 24mm keeps every zone legible in one frame.
Long window-frame shadows are the organizing device. They measure the uninterrupted bleached-oak floor and give the white scheme depth; without them, the bed, cabinetry, and lounge furniture would collapse into one flat field.
Restricting the material set to white plaster, bleached oak, linen, and pale stone creates minimalism through continuity rather than emptiness. The sculptural table interrupts those soft surfaces just enough to anchor the first seating zone.
Try a variation
No variations yet