Minimal White Living Room with Balanced Evening Exposure
AI generated
Use case: photorealistic-natural
Asset type: editorial interior photograph for an architectural prompt gallery
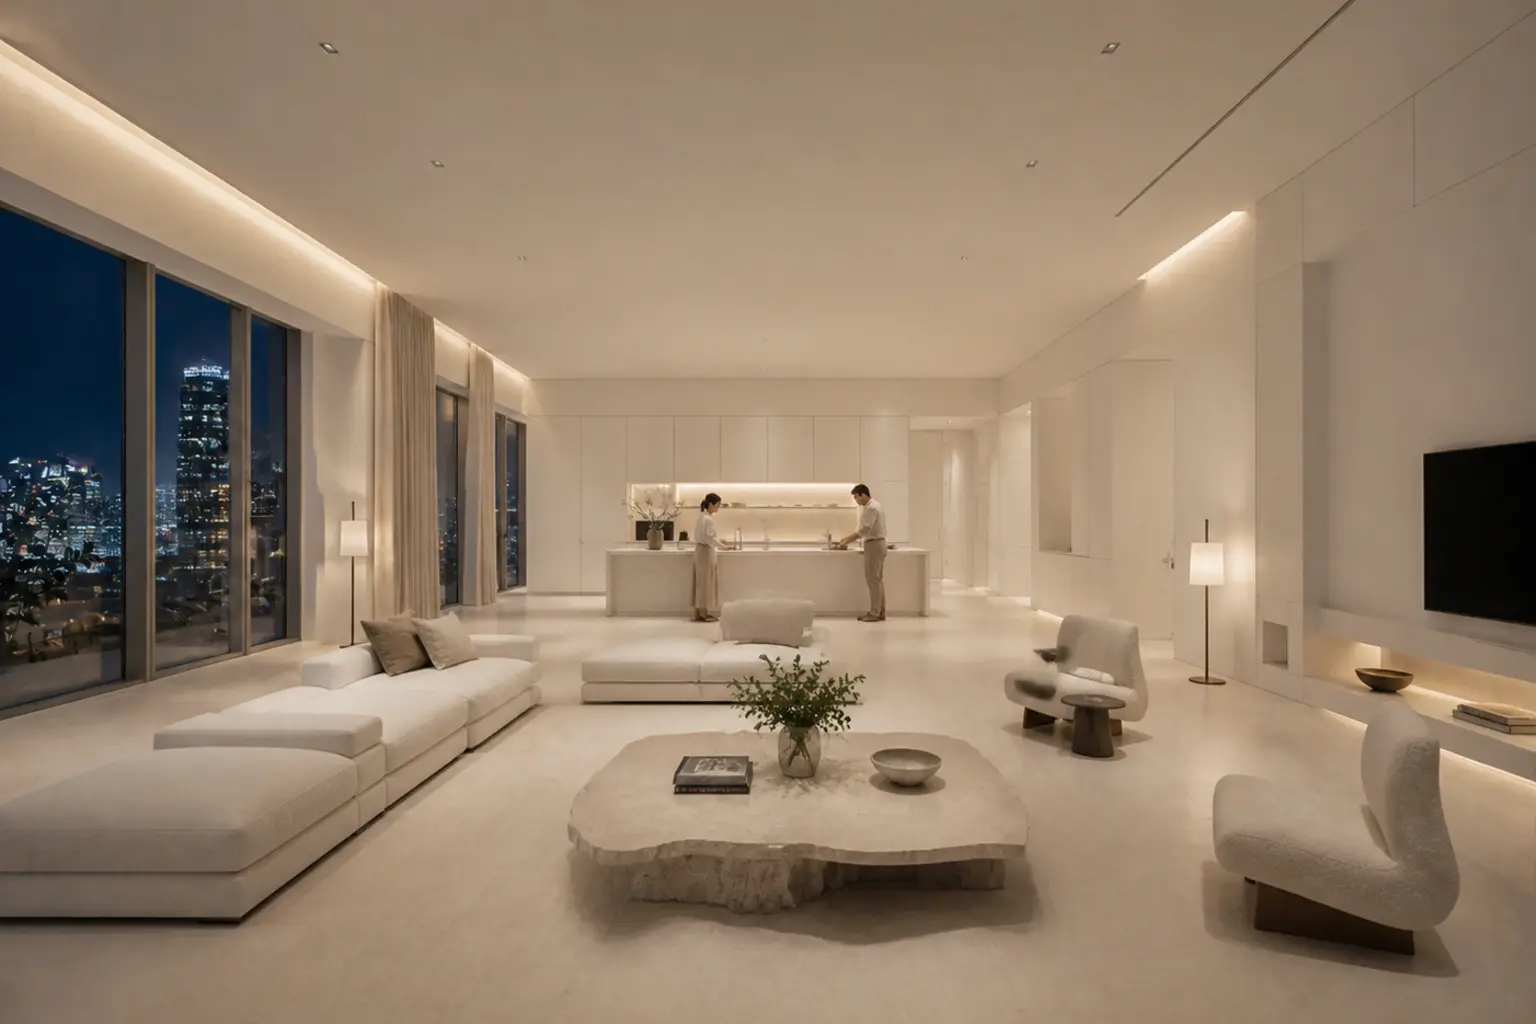
Primary request: Create an immense column-free minimalist white living room with walls and seamless built-in storage treated as one continuous plane, one low white modular sectional, several widely spaced lounge chairs, and a sculptural coffee table surrounded by extreme negative space. A restrained open kitchen island is visible at the far end. A woman in her 40s wearing a knit sweater and ankle-length long skirt and a man in his 40s wearing a linen shirt and relaxed chinos prepare coffee together at the island, engaged in a practical domestic task with comfortable separation, both full-body and very small in frame.
Input images: Image 1 is a scale reference only for how small both adults should appear within the room; do not copy its ordinary room design.
Style/medium: photorealistic high-end minimalist architectural magazine interior photography, pure but warm whites, subtle plaster texture, matte cabinetry, soft upholstery, and sculptural stone.
Composition/framing: camera slightly above eye level so the complete furniture plan and generous spacing are visible; wide-angle 24mm architectural interior photography; the entire room visible from floor to ceiling; all furniture fully visible and naturally arranged; straight vertical lines, no fisheye distortion; realistic room proportions, photorealistic.
Lighting/mood: evening city lights beyond large windows, warm concealed indirect lighting and floor lamps illuminating the whole room evenly; balanced exposure between interior and city view; bright interior, even exposure, clear detail in shadow areas; no dark corners.
Constraints: the room is the subject and both adults remain small in frame; no physical intimacy; no other people; no text, logos, or watermark.
Avoid: fisheye distortion, leaning walls, cropped furniture, duplicate furniture, floating objects, warped windows, blown highlights, excessive HDR, clutter, ordinary real-estate photography.
✓ The prompt that made this image
기둥 없이 매우 넓은 미니멀 화이트 거실. 벽과 붙박이 수납을 하나의 연속된 면처럼 처리하고, 낮은 화이트 모듈 섹셔널과 넓게 떨어진 라운지 체어 여러 개, 조각 같은 커피테이블을 극단적인 여백 속에 배치한다. 먼 쪽에는 절제된 오픈 주방 아일랜드가 보인다. 니트 스웨터와 발목 길이 롱스커트를 입은 40대 여성과 리넨 셔츠와 편안한 치노를 입은 40대 남성이 서로 적당한 거리를 두고 커피를 준비하며 두 사람 모두 프레임에서 매우 작다. 눈높이보다 약간 높은 카메라의 광각 24mm 건축 인테리어 사진으로 전체 가구 배치와 넉넉한 간격을 보여 준다. 방 전체가 바닥부터 천장까지 보이고 모든 가구가 잘리지 않는다. 저녁 도시 불빛과 따뜻한 간접조명, 스탠드 조명이 실내를 고르게 밝히며 창밖과 실내의 노출이 균형을 이룬다.⚠ Korean translation — results will differ
Why it's written this way
The slightly elevated camera is doing more than making the room look large: it exposes the gaps between every module and chair. Those intervals are the central design feature, and a normal eye-level view would let the foreground furniture overlap and erase the intended negative space.
"Balanced exposure between interior and city view" prevents the windows from becoming black rectangles or the white room from blowing out. Warm concealed light gives the plaster planes enough tonal separation to reveal built-in storage without breaking the seamless minimalist effect.
Placing both adults at the distant island supplies a scale reference and a destination for the sightline. Their practical coffee-making action keeps the architecture primary and avoids a staged romantic tableau.
Try a variation
No variations yet