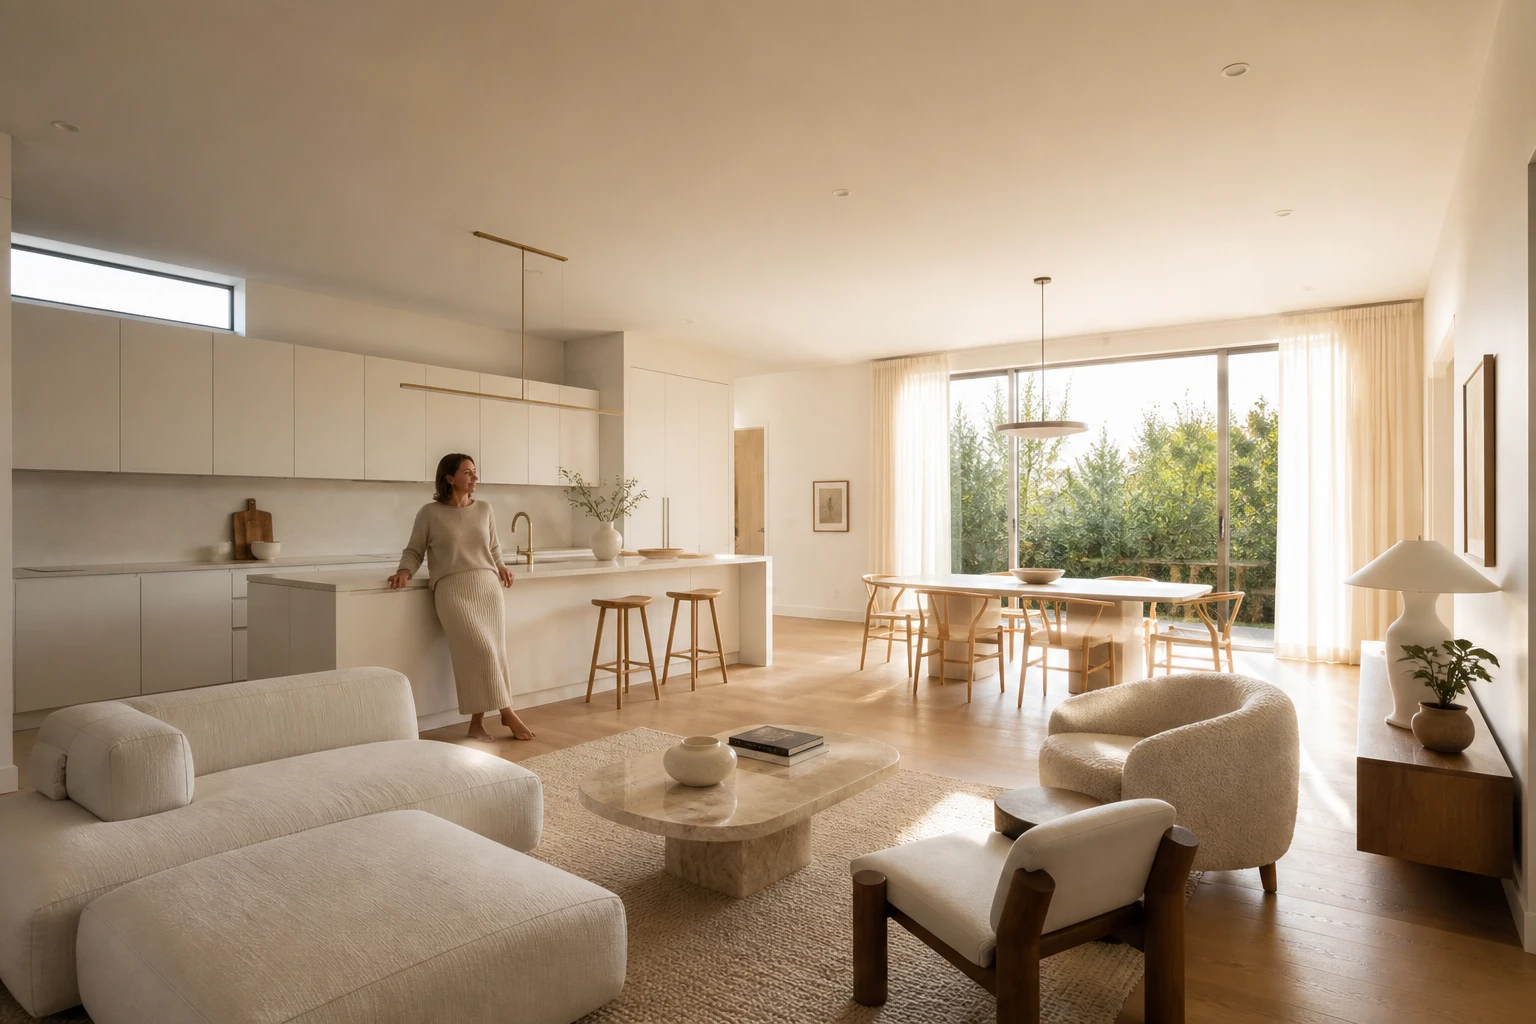
Minimal White Open-Plan Kitchen at Golden Hour
AI generated
Use case: photorealistic-natural
Asset type: landscape editorial image for an architectural interior prompt gallery.
Input image: Image 1 is a reference for expansive room-first framing and small resident scale only; create a distinctly different open-plan design.
Primary request: A large minimalist white open-plan kitchen and dining interior with a connected lounge edge, low white modular sofa, several sculptural lounge chairs, pale oak flooring, a long white kitchen island, restrained dining table and very sparse decoration. A woman in her 40s leans casually against the kitchen island, wearing a modest knit sweater and ankle-length long skirt. She is a small secondary element.
Composition/framing: View diagonally from the room's right corner. Wide-angle 24mm architectural interior photography, landscape 3:2. The entire room visible from floor to ceiling. All furniture fully visible and naturally arranged. Straight vertical lines, no fisheye distortion. Realistic room proportions, photorealistic. Preserve generous spacing among the modular sofa and chairs and make the open-plan circulation immediately legible.
Lighting/mood: Golden-hour sunlight washes the interior in warm gold; the window area blooms brightly yet the room surfaces retain texture. Evenly illuminated interior, luminous shadow detail, clearly visible furniture in every corner; balanced highlights without losing room geometry.
Materials/textures: matte white cabinetry, pale oak grain, softly woven white upholstery, subtle natural stone island top.
Constraints: one adult resident only, small in frame; the kitchen and dining architecture remain dominant; believable scale and construction; clean editorial realism.
Avoid: tilted walls, cropped furniture, duplicated furniture, floating objects, bent windows, excessive HDR, text, logos, watermarks.
✓ The prompt that made this image
대형 미니멀 화이트 오픈플랜 주방과 다이닝, 이어지는 라운지 가장자리. 낮은 화이트 모듈 소파와 여러 개의 조형적인 라운지 체어, 밝은 오크 바닥, 긴 흰색 주방 아일랜드, 절제된 다이닝 테이블과 최소한의 장식이 있다. 40대 여성이 단정한 니트 스웨터와 발목 길이 롱스커트를 입고 아일랜드에 자연스럽게 기대어 있으며 프레임에서 작게 보인다. 방 오른쪽 모서리에서 대각선으로 바라본 광각 24mm 건축 인테리어 사진, 가로 3:2. 바닥부터 천장까지 방 전체와 모든 가구가 보이고, 수직선은 곧으며 어안 왜곡이 없다. 골든아워 햇빛이 실내를 금빛으로 물들이고 창가는 밝게 번지지만 표면의 질감은 남는다. 실내 전체와 그림자 디테일을 고르게 밝히고 모든 가구가 명확하게 보인다.⚠ Korean translation — results will differ
Why it's written this way
Shooting from the right corner lets the island, dining table, and lounge seating overlap without merging. The 24mm field of view explains how the three zones connect, while corrected verticals keep the long cabinet runs from appearing to fan outward.
Golden-hour light could easily erase a white interior, so the prompt separates bright window bloom from retained surface texture. Matte cabinetry catches a broad glow, pale oak shows warmer directional grain, and the stone island keeps a quieter highlight that distinguishes it from painted white surfaces.
Generous gaps around the modular pieces are part of the minimalist style, not unused space. The chairs create a paced foreground rhythm that leads toward the island, where the small resident provides scale without turning the image into a portrait.
Try a variation
No variations yet