Minimal White Studio Bedroom with Late Side Light, 24mm
AI generated
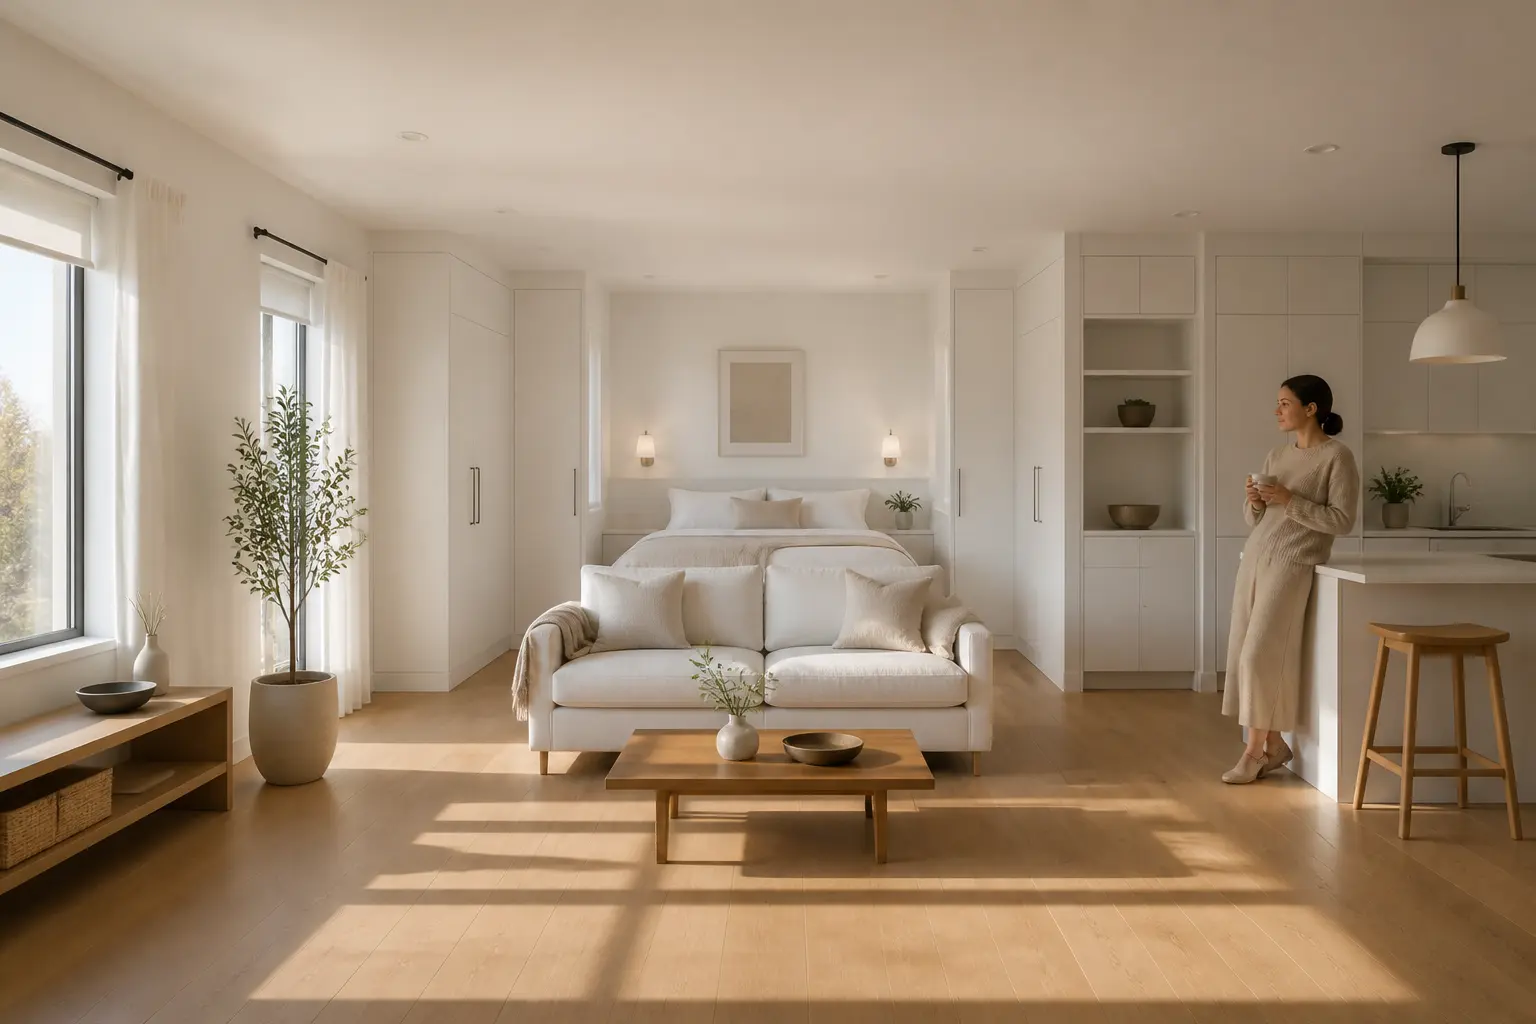
A compact minimal-white studio bedroom photographed in a centered, front-facing symmetrical composition. The sleeping zone is centered at the far wall, with a low white two-seat sofa, bright oak flooring, slim built-in storage, and very sparse decoration. A compact kitchenette is integrated discreetly along one side with a small island; a woman in her 40s stands small in frame leaning casually against the island, wearing an opaque knit sweater and an ankle-length skirt. Late-afternoon low side light enters from one side and casts long crisp window-frame shadows across the oak floor. The whole room remains evenly bright, with lifted shadows and clear detail in every corner. Wide-angle 24mm architectural interior photography, the entire room visible from floor to ceiling, all furniture fully visible and naturally arranged, straight vertical lines, no fisheye distortion, realistic room proportions, photorealistic. Show tightly planned small-space efficiency while keeping the centered symmetry legible.
✓ The prompt that made this image
소형 미니멀 화이트 스튜디오형 침실을 정면 중앙의 대칭 구도로 촬영한다. 먼 벽 중앙에 수면 영역이 있고 낮은 화이트 2인 소파, 밝은 오크 바닥, 슬림한 붙박이 수납, 최소한의 장식이 놓인다. 한쪽에는 작은 아일랜드가 있는 콤팩트한 간이 주방이 눈에 띄지 않게 통합되어 있으며, 40대 여성이 불투명한 니트 스웨터와 발목 길이 롱스커트를 입고 아일랜드에 편안히 기대 프레임에서 작게 보인다. 늦은 오후의 저각도 측광이 한쪽에서 들어와 오크 바닥에 길고 또렷한 창틀 그림자를 만든다. 방 전체는 고르게 밝고 그림자가 들려 있으며 모든 구석의 디테일이 또렷하다. 광각 24mm 건축 인테리어 사진, 바닥부터 천장까지 방 전체가 보이고 모든 가구가 잘리지 않은 채 자연스럽게 배치되며 수직선은 곧고 어안 왜곡이 없다. 현실적인 공간 비례의 포토리얼리즘. 중앙 대칭을 유지하며 촘촘한 소형 공간 활용을 보여 준다.⚠ Korean translation — results will differ
Why it's written this way
Centered symmetry gives this compact room an immediate organizing rule: the bed establishes the axis, and the sofa and coffee table repeat it at a lower height. A 24mm lens is wide enough to show the storage and kitchenette at the edges, but straight verticals are crucial because any convergence would make the narrow plan feel pinched.
Late side light cuts across the symmetry instead of flattening it. Long mullion shadows reveal the length of the oak floorboards and make the small room feel deeper, while lifted shadows keep the white sofa and built-ins from merging into one blank mass. The slim storage and discreet island use the perimeter, leaving the center visually calm and the circulation route clear.
Try a variation
No variations yet