Double-Height Naturalist Living Room at Golden Hour, 24mm
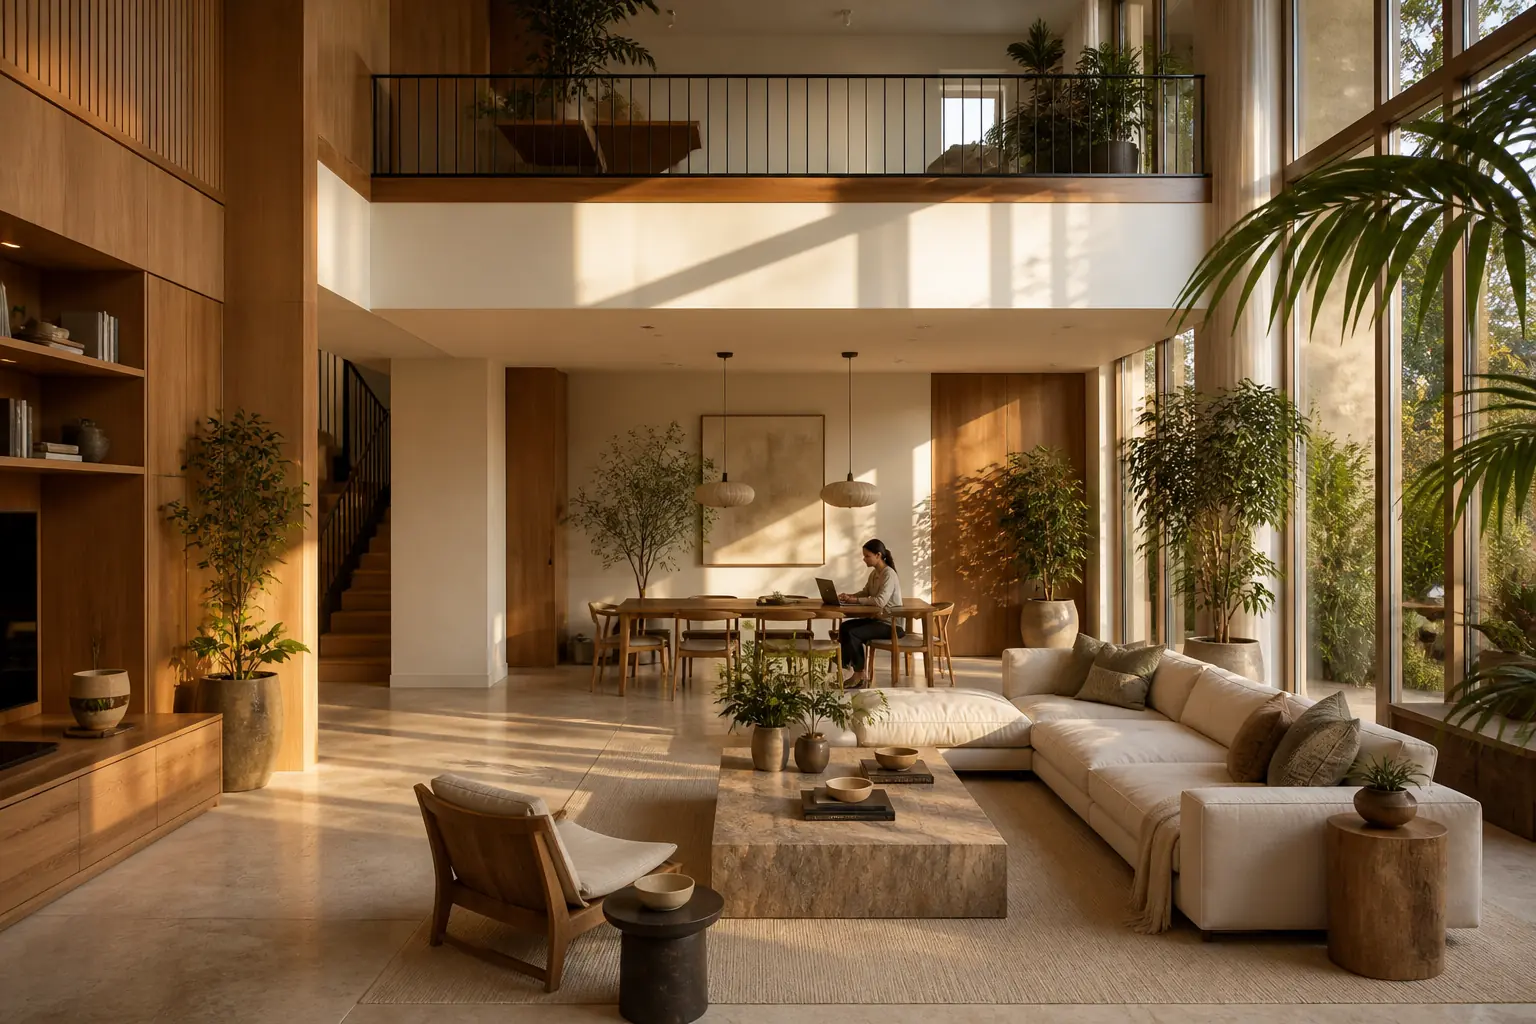
AI generated
Use case: photorealistic-natural
Asset type: editorial architectural interior photograph for a prompt gallery
Input image: Image 1 is a composition and scale reference only; do not copy its exact room. Match its expansive room view and keep the resident small in the frame.
Primary request: A double-height naturalist living and dining space with warm oak wall panels, a linen sofa, substantial stone coffee table, abundant varied houseplants, and a visible upper-floor railing. A woman in her 30s, small within the architecture, sits at the dining table looking at a laptop; she wears a modest knit sweater and ankle-length long skirt. The room is the subject, not the person.
Composition/framing: wide-angle 24mm architectural interior photography; the entire room visible from floor to ceiling including the upper railing; all furniture fully visible and naturally arranged; camera slightly above eye level so the complete furniture plan reads clearly; straight vertical lines, no fisheye distortion; realistic room proportions, photorealistic; landscape 3:2.
Lighting/mood: golden hour flooding the interior with warm gold, sunlight grazing oak and stone, bright luminous windows with softly blooming highlights but retained edges.
Materials/textures: visible oak grain, slubby natural linen, honed stone, layered plant foliage.
Constraints: adult resident occupies a small fraction of frame; no portrait emphasis; no text, logo, or watermark.
Avoid: tilted walls, warped windows, cropped furniture, duplicated furniture, floating objects, uncontrolled overexposure, excessive HDR.
✓ The prompt that made this image
용도: 사실적인 자연주의 사진. 프롬프트 갤러리용 에디토리얼 건축 인테리어 사진. 첨부 이미지는 구성과 공간 비율만 참고하고 동일한 방을 복제하지 않는다. 넓은 방 전체와 작게 보이는 거주자의 비중을 따른다. 따뜻한 오크 벽패널, 리넨 소파, 묵직한 석재 커피 테이블, 다양한 식물, 위층 난간이 보이는 복층 거실과 다이닝. 30대 여성이 건축 안에서 작게 보이며 다이닝 테이블에 앉아 노트북을 본다. 단정한 니트 스웨터와 발목 길이 롱스커트 차림이며 사람보다 방이 주제다. 24mm 광각 건축 인테리어 사진, 위층 난간을 포함해 바닥부터 천장까지 공간 전체가 보이고 모든 가구가 잘리지 않은 채 자연스럽게 배치된다. 가구 배치 전체가 읽히도록 눈높이보다 약간 높은 카메라, 곧은 수직선, 어안 왜곡 없는 실제적인 공간 비례, 포토리얼 가로 3:2. 골든아워의 금빛이 실내를 채우고 햇빛이 오크와 석재를 스친다. 밝은 창은 부드럽게 빛나지만 윤곽은 남는다. 오크 나뭇결, 거친 천연 리넨, 연마 석재, 겹겹의 식물 잎이 보인다.⚠ Korean translation — results will differ
Why it's written this way
A slightly elevated 24mm camera reveals the relationship between the sofa, stone table, dining zone, stair, and upper gallery in one frame. At ordinary seated eye level, the foreground furniture would hide circulation paths; a much higher angle would turn the scene into a diagram instead of a believable room.
The grazing golden-hour light is doing material work. It draws fine highlights along oak grain and plant leaves while broad reflections make the honed stone feel heavy; neutral midday light would reduce those surfaces to similar beige blocks.
The upper railing is retained as a strong horizontal destination for the eye. The small laptop user beneath it establishes the double-height scale without competing with the architecture.
Try a variation
No variations yet