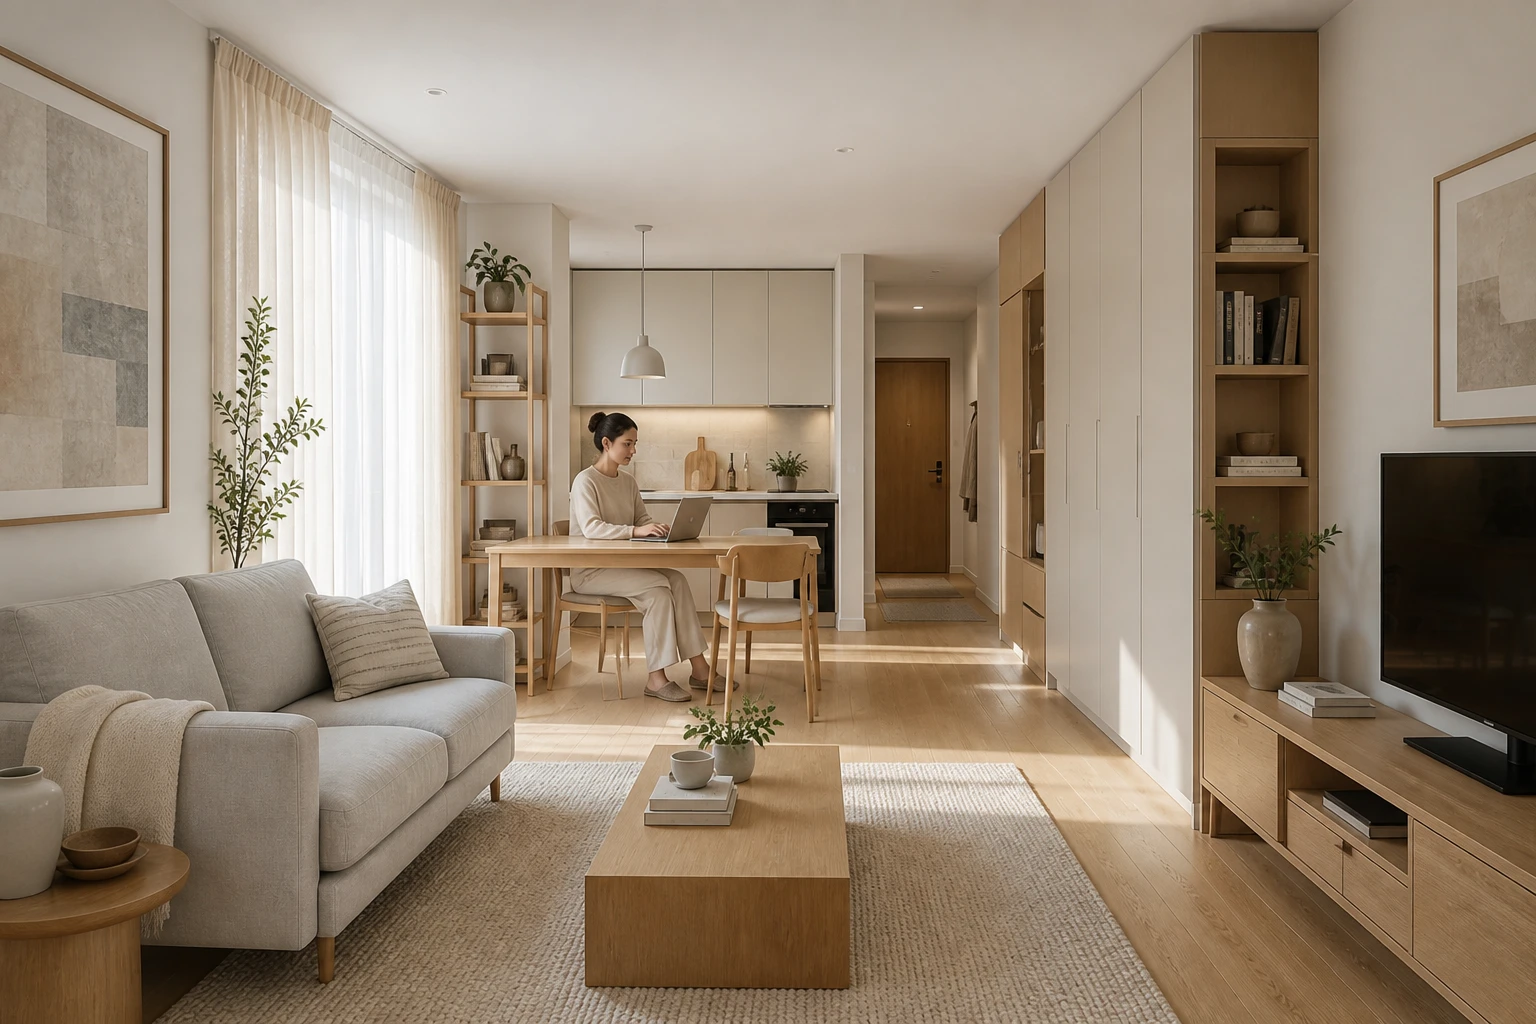
Compact Scandinavian Home Office in Early Morning Light
AI generated
Use case: photorealistic-natural
Asset type: landscape editorial image for an architectural interior prompt gallery.
Input image: Image 1 is a reference for whole-room spatial clarity and small resident scale only; create a distinct compact Scandinavian home-office interior.
Primary request: A small Scandinavian open-plan study and home office integrated with a compact living and kitchen area. Light-gray fabric two-seat sofa, pale oak surfaces, wool rug, linen curtains, slim full-height storage, an efficient dining-work table, and a compact open kitchen beyond. A woman in her 30s sits at the dining table looking at a laptop, wearing fully covering soft neutral lounge clothes. She is a small secondary element.
Composition/framing: Camera in the living zone looking toward the open kitchen, with the work table bridging the view. Wide-angle 24mm architectural interior photography, landscape 3:2. The entire room visible from floor to ceiling. All furniture fully visible and naturally arranged. Straight vertical lines, no fisheye distortion. Realistic room proportions, photorealistic. Emphasize clever tight-space planning, clear walkways, and slim storage without making the room look oversized.
Lighting/mood: Soft diffused early-morning daylight fills the whole space. Evenly illuminated interior, luminous shadow detail, clearly visible furniture in every corner; airy and bright with gentle directional cues from the linen-curtained window.
Materials/textures: light-gray woven upholstery, pale oak grain, nubby wool rug, natural linen curtains, matte off-white cabinetry.
Constraints: one adult resident only, small in frame; architecture and compact planning dominate; laptop has no visible logo or readable text; believable apartment scale and construction.
Avoid: tilted walls, cropped furniture, duplicated furniture, floating objects, bent windows, excessive HDR, text, logos, watermarks.
✓ The prompt that made this image
작은 북유럽 스타일 오픈플랜 서재 겸 홈오피스가 소형 거실과 주방에 통합되어 있다. 라이트그레이 패브릭 2인 소파, 옅은 오크 표면, 울 러그, 린넨 커튼, 슬림한 전고 수납장, 효율적인 다이닝 겸 업무 테이블과 뒤쪽의 소형 오픈 주방이 있다. 30대 여성이 몸을 충분히 가리는 부드러운 뉴트럴 톤 라운지웨어를 입고 다이닝 테이블에 앉아 로고 없는 노트북을 보고 있으며 프레임에서 작다. 거실에서 오픈 주방을 바라보고 업무 테이블이 두 영역을 이어 준다. 광각 24mm 건축 인테리어 사진, 가로 3:2. 바닥부터 천장까지 방 전체와 모든 가구가 보이고 수직선은 곧으며 어안 왜곡이 없다. 이른 아침의 부드러운 확산광이 공간 전체를 환하게 채운다.⚠ Korean translation — results will differ
Why it's written this way
Looking from the living zone toward the kitchen turns the work table into a hinge between functions. The 24mm lens shows the full storage wall and circulation lane, but the prompt explicitly protects realistic proportions so the compact apartment does not masquerade as a large loft.
Early light filtered through linen produces broad tonal transitions that suit pale Scandinavian materials. It reveals the sofa weave and wool rug without harsh contrast, while the pale oak retains enough warm grain to keep the off-white cabinetry from making the room feel clinical.
Full-height storage concentrates visual weight along one wall and frees the center path. The two-seat sofa and narrow table repeat the room's compact scale, while the seated resident demonstrates that the work zone remains usable without becoming the photograph's subject.
Try a variation
No variations yet