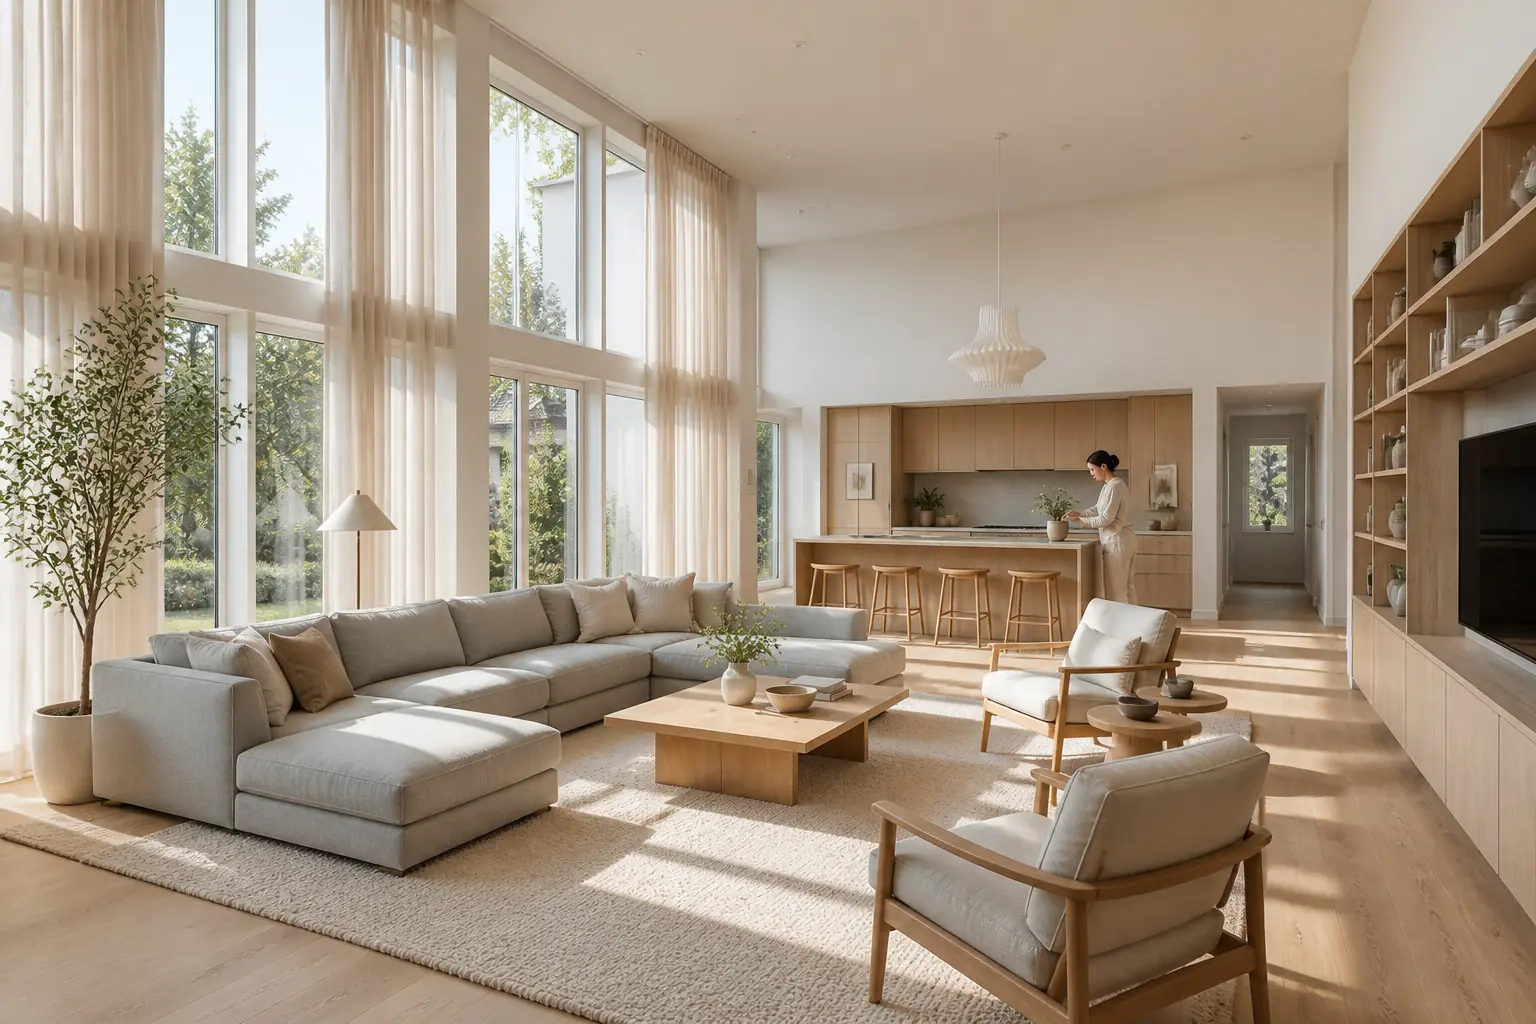
Scandinavian Open Plan in Clear Midday Light, 24mm
AI generated
Use case: photorealistic-natural
Asset type: editorial architectural interior photograph for a prompt gallery
Input image: Image 1 is a composition and scale reference only; do not copy its exact room. Match its expansive floor-to-ceiling room view and keep the resident small in the frame.
Primary request: A large Scandinavian open-plan living room viewed from the living area toward the open kitchen. Light-gray fabric modular sofa, several lounge chairs with generous spacing, pale oak cabinetry and tables, a textured wool rug, and full-height linen curtains. A woman in her 40s, small within the room, waters a potted plant; she wears fully covering soft neutral-toned loungewear. The room is the subject, not the person.
Composition/framing: wide-angle 24mm architectural interior photography; the entire room visible from floor to ceiling; all furniture fully visible and naturally arranged; camera faces from living room toward the open kitchen; straight vertical lines, no fisheye distortion; realistic room proportions, photorealistic; landscape 3:2.
Lighting/mood: bright midday natural light, short clean shadows, clear colors, airy but with protected window highlights and visible exterior detail.
Materials/textures: light-gray woven upholstery, pale oak grain, wool rug fibers, linen curtain weave.
Constraints: adult resident occupies a small fraction of frame; no portrait emphasis; no text, logo, or watermark.
Avoid: tilted walls, warped windows, cropped furniture, duplicated furniture, floating objects, blown-out exposure, excessive HDR.
✓ The prompt that made this image
용도: 사실적인 자연주의 사진. 프롬프트 갤러리용 에디토리얼 건축 인테리어 사진. 첨부 이미지는 구성과 공간 비율만 참고하고 동일한 방을 복제하지 않는다. 바닥부터 천장까지 펼쳐지는 넓은 공간감과 프레임 안에서 작게 보이는 거주자의 비중을 따른다. 거실에서 오픈 주방을 바라보는 대형 북유럽식 오픈플랜 거실. 라이트그레이 패브릭 모듈 소파, 넉넉한 간격의 라운지 체어 여러 개, 옅은 오크 수납장과 테이블, 질감 있는 울 러그, 천장까지 이어지는 린넨 커튼. 40대 여성이 방 안에서 작게 보이며 화분에 물을 주고 있고, 몸을 충분히 가리는 부드러운 뉴트럴 톤 라운지웨어를 입었다. 사람보다 방이 주제다. 24mm 광각 건축 인테리어 사진, 바닥부터 천장까지 방 전체가 보이고 모든 가구가 잘리지 않은 채 자연스럽게 배치된다. 수직선은 곧고 어안 왜곡이 없으며 실제적인 공간 비례의 포토리얼 사진, 가로 3:2. 밝은 한낮 자연광, 짧고 깨끗한 그림자, 선명한 색, 창밖 디테일이 남는 밝고 공기감 있는 노출. 라이트그레이 직조 패브릭, 옅은 오크 나뭇결, 울 러그 섬유, 린넨 커튼 조직이 보인다.⚠ Korean translation — results will differ
Why it's written this way
The 24mm viewpoint is placed inside the living zone and aimed toward the kitchen, so the sofa group becomes a foreground anchor while the cabinetry closes the far end of the plan. A longer lens would compress those zones and make the generous circulation gaps difficult to read.
Short midday shadows keep the pale oak, gray upholstery, and wool rug clearly separated by color and texture. Protecting the exterior detail matters: if the windows were allowed to clip completely, the curtains would lose their weave and the room would feel flatter.
The resident is deliberately small and placed at the kitchen edge. Her watering gesture supplies scale and lived-in purpose without turning the architectural frame into a portrait.
Try a variation
No variations yet