Palatial Scandinavian Kitchen and Dining Hall at Noon
AI generated
Use case: photorealistic-natural
Asset type: editorial interior photograph for an architectural prompt gallery
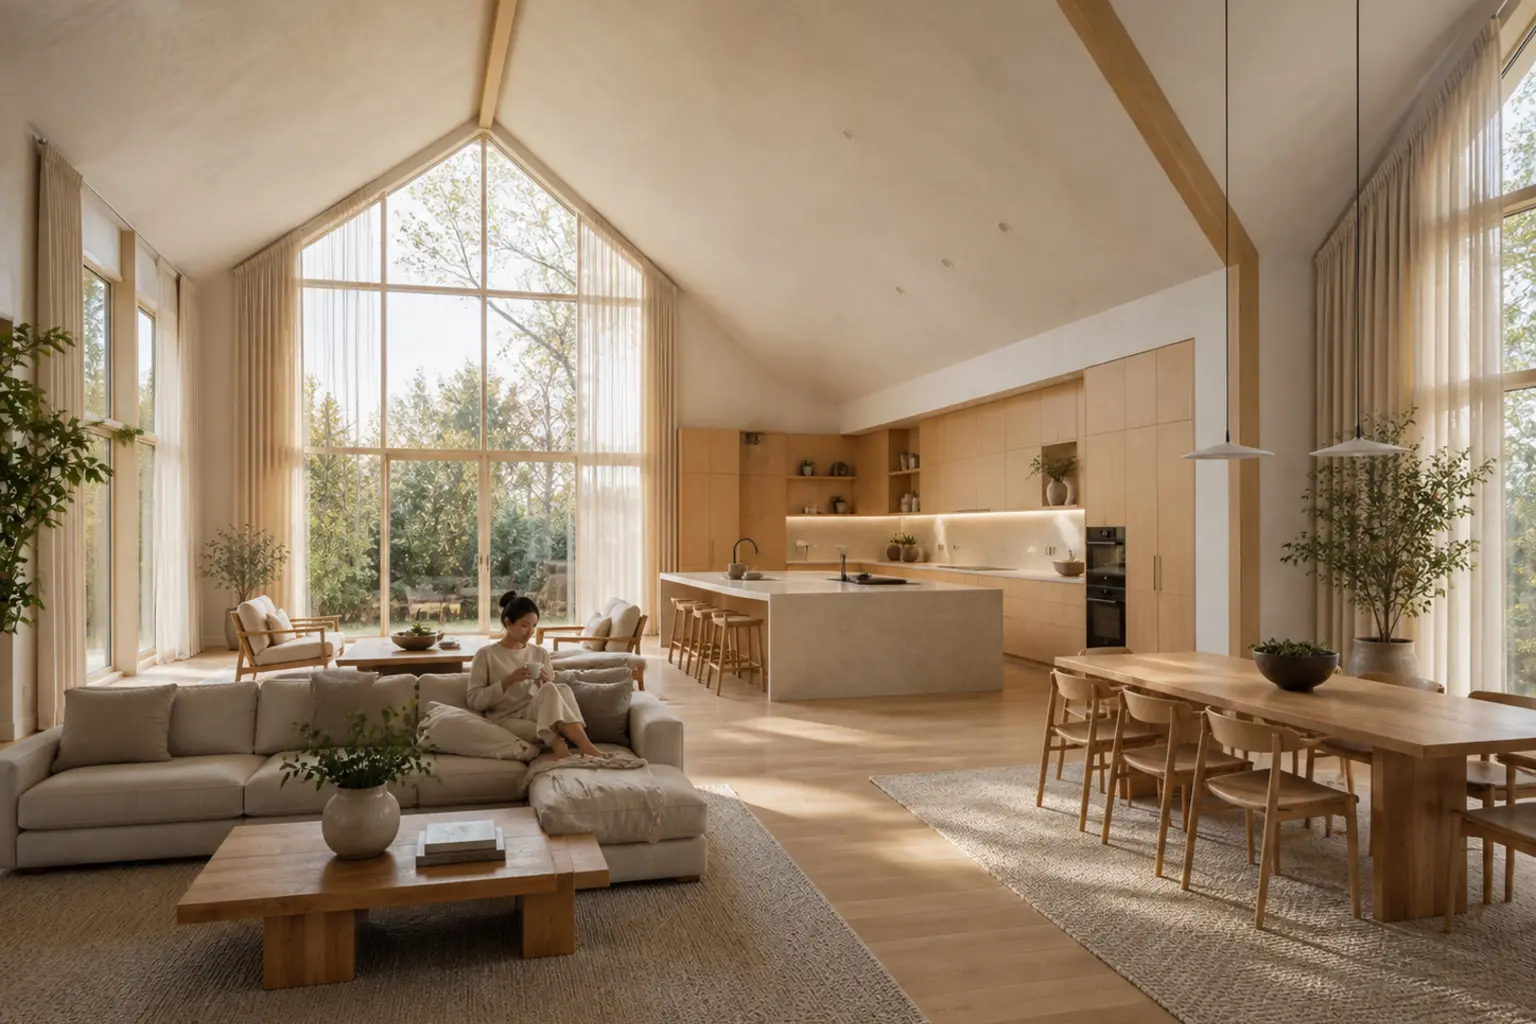
Primary request: Create a palatial Scandinavian kitchen and dining hall under a soaring gabled ceiling with very tall windows, pale oak cabinetry and furniture, a light-gray fabric sectional in one of at least two distinct seating zones, thick wool rugs, and linen curtains falling from ceiling to floor. The single room feels as large as an ordinary house, with monumental spacing and a calm, spare arrangement. A woman in her 30s wearing soft neutral-toned loungewear sits comfortably on the sectional holding a teacup, full-body and small in frame, a quiet inhabitant rather than the subject.
Input images: Image 1 is a scale reference only for how small the adult should appear within the room; do not copy its ordinary room design.
Style/medium: photorealistic high-end Scandinavian architectural magazine interior photography, tactile wool, linen, pale oak grain, honed pale stone, and clear glass.
Composition/framing: diagonal view from the right corner of the room, revealing the complete kitchen, dining zone, both seating zones, and gabled volume; wide-angle 24mm architectural interior photography; the entire room visible from floor to ceiling; all furniture fully visible and naturally arranged; straight vertical lines, no fisheye distortion; realistic room proportions, photorealistic.
Lighting/mood: bright noon natural daylight, short shadows and clear vivid material color; bright interior, even exposure, clear detail in shadow areas; no dark corners.
Constraints: the architecture is the unmistakable subject and the woman remains small in frame; no other people; few well-spaced objects; no text, logos, or watermark.
Avoid: fisheye distortion, leaning walls, cropped furniture, duplicate furniture, floating objects, warped windows, blown highlights, excessive HDR, clutter, ordinary domestic scale.
✓ The prompt that made this image
높이 솟은 박공 천장과 매우 높은 창을 갖춘 저택급 북유럽 주방과 다이닝 홀. 옅은 오크 수납과 가구, 두 개 이상의 좌식 구역 중 하나에 놓인 라이트그레이 패브릭 섹셔널, 두꺼운 울 러그, 천장부터 바닥까지 떨어지는 리넨 커튼이 있다. 방 하나가 보통 집 전체만큼 크며 가구 간격이 넓고 차분하다. 부드러운 뉴트럴 톤 라운지웨어를 입은 30대 여성이 섹셔널에 편히 앉아 찻잔을 들고 있으며 프레임에서 작다. 방 오른쪽 모서리에서 대각선으로 촬영한 광각 24mm 건축 인테리어 사진으로 주방, 다이닝, 두 좌식 구역과 박공 볼륨 전체를 보여 준다. 방 전체가 바닥부터 천장까지 보이고 가구가 잘리지 않는다. 밝은 한낮 자연광이 짧은 그림자와 선명한 소재 색을 만들며 실내 전체의 노출과 그림자 디테일이 고르다.⚠ Korean translation — results will differ
Why it's written this way
The right-corner diagonal lets the gable peak, kitchen island, dining table, and two seating zones separate instead of stacking on top of one another. At 24mm, that layered arrangement communicates estate scale, while the straight-vertical constraint keeps the tall glazing architectural rather than theatrical.
Noon light is useful here because its short shadows reveal pale oak as warm wood rather than gray beige. The even exposure also protects the weave of the wool rugs and linen curtains, which are the tactile counterpoint to the large glass surfaces and honed stone island.
The repeated pale oak links cooking, dining, and lounging, while separate rugs create islands within the vast room. The seated woman is deliberately small so her teacup action gives scale and calm occupancy without becoming the visual destination.
Try a variation
No variations yet