Scandinavian Penthouse Bedroom Suite, Overcast Day
AI generated
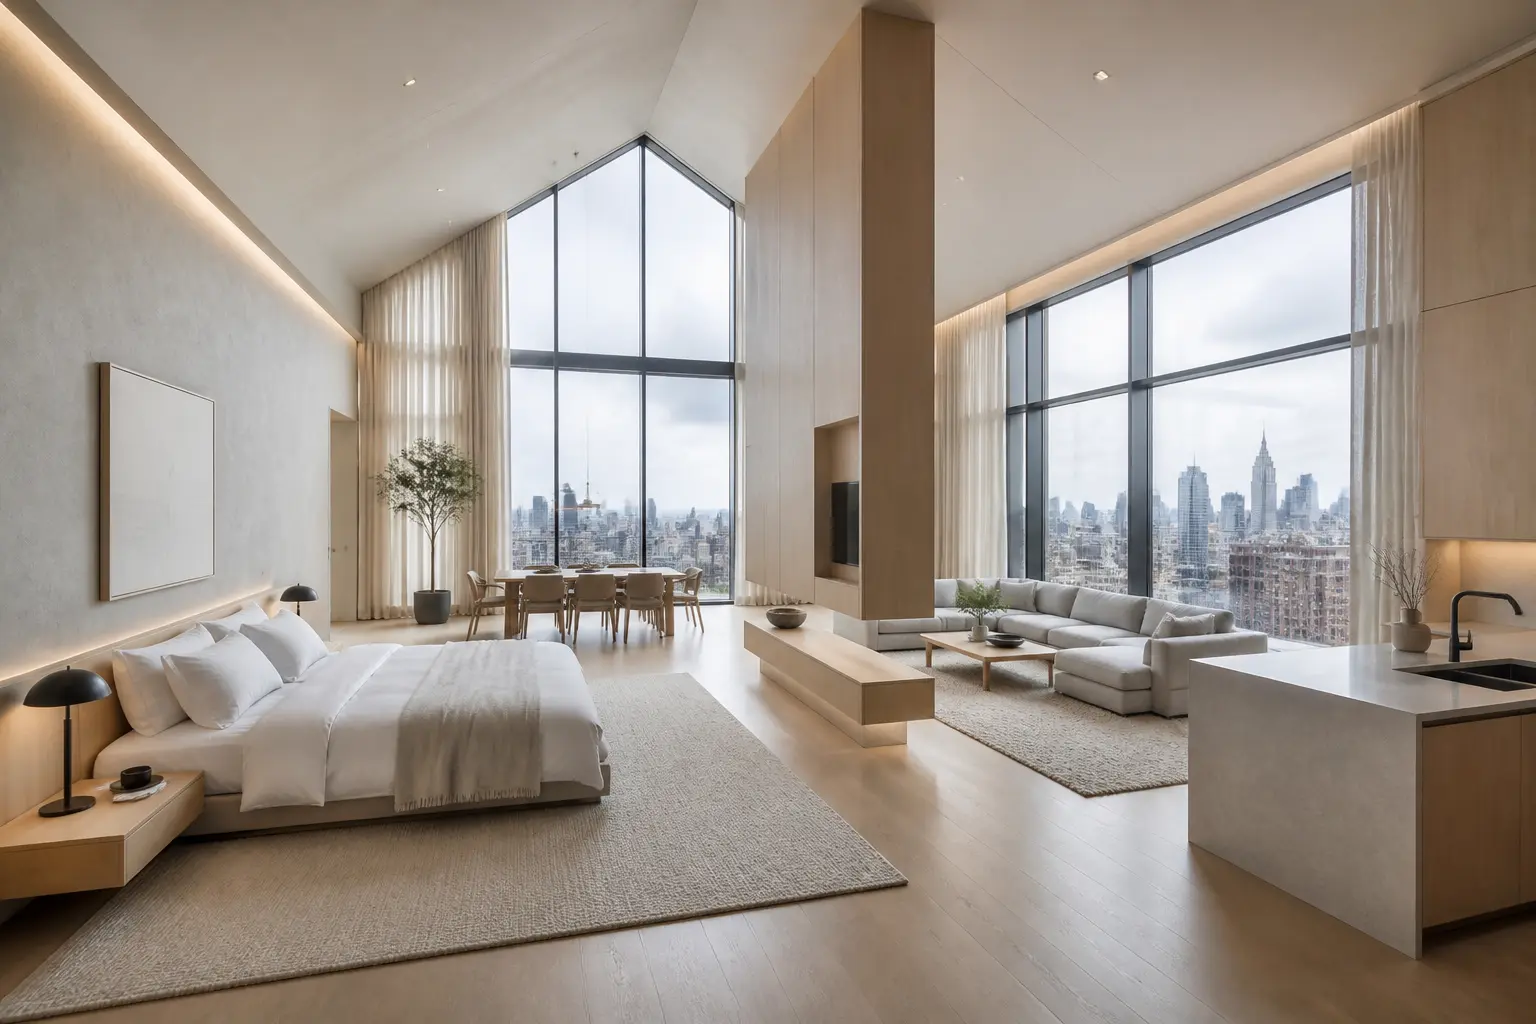
A photorealistic architectural interior photograph of a breathtaking Scandinavian penthouse bedroom with a five-meter pitched ceiling and soaring glazing, conceived as a vast open-plan private suite in which the sleeping, living, dining and compact kitchen zones can all be understood in one view. A canopy-free king bed in white linen occupies the bedroom zone; a light-gray fabric sectional, pale oak dining table and restrained kitchen sit beyond a floating pale-wood partition, with each zone defined by its own thick wool rug. Corner floor-to-ceiling windows face a city skyline, and full-height linen curtains emphasize the extraordinary vertical scale. No people; completely unoccupied. View from the suite entrance toward the windows, allowing the bed, floating partition, lounge, dining and kitchen zones to read clearly in depth, wide-angle 24mm architectural interior photography, the entire room visible from floor to ceiling, all furniture fully visible and naturally arranged, straight vertical lines, no fisheye distortion, realistic room proportions, photorealistic. Overcast-day light is uniform, soft and calm; the whole interior is bright and evenly illuminated, supplemented by concealed architectural lighting so every corner and furniture edge remains clear, with balanced city-window exposure. Pale oak grain, light-gray woven upholstery, thick natural wool, soft white linen, matte lime plaster, and clear glass. Exceptional penthouse scale, quiet elegance, sparse furniture, generous spacing, no clutter, no text, logo, or watermark.
✓ The prompt that made this image
5미터 높이의 박공 천장과 치솟은 유리를 갖춘 압도적인 북유럽식 펜트하우스 침실. 수면·거실·다이닝·작은 주방 구역을 한 시야에서 이해할 수 있는 거대한 오픈플랜 프라이빗 스위트로 구성된다. 흰 리넨을 입힌 캐노피 없는 킹베드가 침실 구역을 차지하고, 라이트그레이 패브릭 섹셔널과 옅은 오크 다이닝 테이블, 절제된 주방이 공중에 뜬 듯한 옅은 우드 파티션 너머에 놓인다. 각 구역은 두꺼운 울 러그로 나뉜다. 도시 스카이라인을 향한 코너 통창과 천장까지 떨어지는 리넨 커튼이 압도적인 수직 규모를 강조한다. 사람이 전혀 없는 빈 공간. 스위트 현관에서 창을 향해 바라보며 침대, 부유하는 파티션, 라운지, 다이닝, 주방 구역이 깊이감 있게 읽히는 구도, 광각 24mm 건축 인테리어 사진, 바닥부터 천장까지 방 전체가 보이고 모든 가구가 온전히 자연스럽게 배치된다. 수직선이 곧고 어안 왜곡이 없으며 사실적인 공간 비례의 포토리얼리즘. 흐린 날의 빛은 균일하고 부드러우며 차분하다. 숨은 건축 조명이 더해져 실내 전체와 모든 가구 가장자리가 밝고 선명하고, 도시 창밖과 실내 노출이 균형을 이룬다. 옅은 오크 결, 라이트그레이 직조 패브릭, 두꺼운 천연 울, 부드러운 흰 리넨, 무광 석회벽과 투명 유리. 특별한 펜트하우스 규모, 고요한 우아함, 적은 가구와 넉넉한 간격, 잡동사니·텍스트·로고·워터마크 없음.⚠ Korean translation — results will differ
Why it's written this way
The entrance viewpoint makes the floating partition work as a depth marker rather than a visual barrier. The eye moves from bed to partition, then splits toward the dining table and sectional before ending at the skyline, so four functions remain readable without looking cluttered.
A 24mm lens is necessary to include the five-meter ridge and the full furniture plan, but the clauses about straight verticals and realistic proportions stop the pitched glazing from bowing outward. That restraint is what keeps spectacular scale believable.
Overcast light suits pale oak, gray fabric, wool, and white linen because it reveals their texture without sharp glare. Concealed light lifts the deeper kitchen edge, ensuring the calm palette stays bright rather than turning cold or murky.
Try a variation
No variations yet