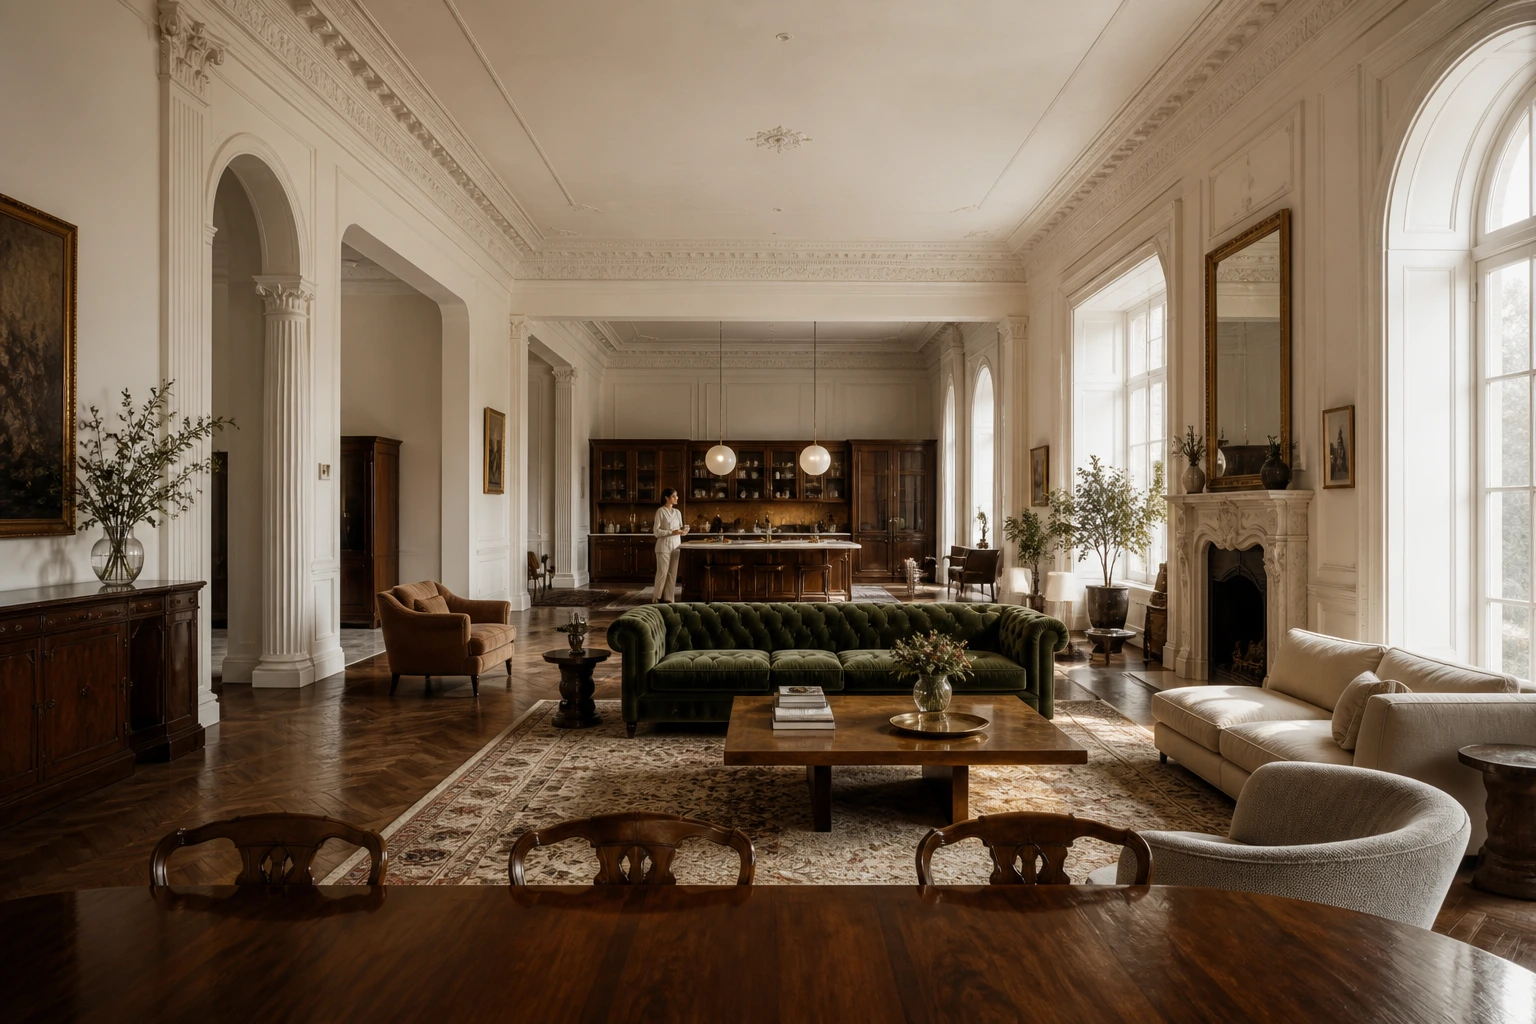
Grand Vintage Open-Plan Living Room in Overcast Light
AI generated
Use case: photorealistic-natural
Asset type: premium architectural interior gallery image, exact landscape 1536x1024 pixels, 3:2 horizontal
Input image: Image 1 is a scale reference only. Match only the small relative size of the resident within the wide room; do not copy its room, furniture, composition, clothing, or identity.
Primary request: A photorealistic full-view architectural interior photograph of an exceptionally spacious vintage-classic open-plan living room connected to a kitchen, with a very high ceiling and intricate cornice molding. A deep green velvet Chesterfield anchors the room with additional generously spaced modular seating and several lounge chairs, dark mahogany cabinetry and tables, a restrained antique rug, and a sculptural marble fireplace. The room must feel like an extraordinary architecture-magazine estate, grand, quiet, uncluttered, elegant, and much larger and more refined than the reference.
Subject: The room is the unmistakable subject. A woman in her 40s wearing a modest linen shirt and comfortable wide-leg trousers leans casually against the kitchen island far in the background, small in frame and clearly secondary.
Composition/framing: View from the dining area toward the living room, wide-angle 24mm architectural interior photography, the entire room visible from floor to ceiling, all furniture fully visible and naturally arranged, abundant open space between furniture, straight vertical lines, no fisheye distortion, realistic room proportions, photorealistic.
Lighting/mood: Overcast daylight, soft even ambient illumination, bright balanced interior exposure, evenly lit room, clear detail in every corner, calm but luminous.
Materials/textures: accurate deep velvet pile, polished dark mahogany grain, aged woven rug, carved pale marble, plaster molding, realistic glass.
Constraints: one adult only, resident small in frame; architecture and room dominate; natural anatomy; no close-up or portrait emphasis; no text, logos, watermark.
Avoid: fisheye distortion, leaning walls, bent windows, cropped furniture, duplicated furniture, floating objects, gloomy corners, underexposure, overexposure, excessive HDR, clutter.
✓ The prompt that made this image
고급 건축 인테리어 갤러리용 1536×1024 가로 사진. 참고 이미지는 넓은 방 속 거주자의 작은 상대적 크기만 참고하고 공간, 가구, 구도, 복장, 정체성은 복제하지 않는다. 매우 높은 천장과 정교한 코니스 몰딩을 갖춘 넓은 빈티지 클래식 오픈플랜 거실과 주방. 딥그린 벨벳 체스터필드, 간격을 넉넉히 둔 모듈 좌석과 여러 라운지 체어, 짙은 마호가니 수납장과 테이블, 절제된 앤티크 러그, 조각적인 대리석 벽난로가 있다. 방이 명백한 주인공이며, 단정한 리넨 셔츠와 편안한 와이드 팬츠를 입은 40대 여성은 멀리 주방 아일랜드에 기대 서서 프레임에서 작고 부차적으로 보인다. 다이닝 공간에서 거실을 바라보는 구도, 광각 24mm 건축 인테리어 사진, 바닥부터 천장까지 방 전체와 모든 가구가 자연스럽고 온전히 보인다. 수직선은 곧고 어안 왜곡이 없으며 실제적인 공간 비율이다. 흐린 날의 부드럽고 균일한 자연광, 밝고 균형 잡힌 실내 노출, 방 전체가 고르게 밝으며 모든 구석의 디테일이 선명하다.⚠ Korean translation — results will differ
Why it's written this way
Why shoot from the dining area: the foreground table establishes the camera in one functional zone, then the sofa and distant kitchen create a layered progression through the full open plan. A corner view would emphasize width, but this axis explains how the rooms connect.
The phrase "soft even ambient illumination" matters for velvet and mahogany. Hard sun would break the green upholstery into bright and dead patches, while broad overcast light preserves the velvet pile and lets polished timber read through restrained reflections.
Generous spacing is as important as the furniture list. The open floor around the Chesterfield and lounge chairs signals estate scale, while the small background resident provides a human yardstick without turning the photograph into a portrait.
Try a variation
No variations yet