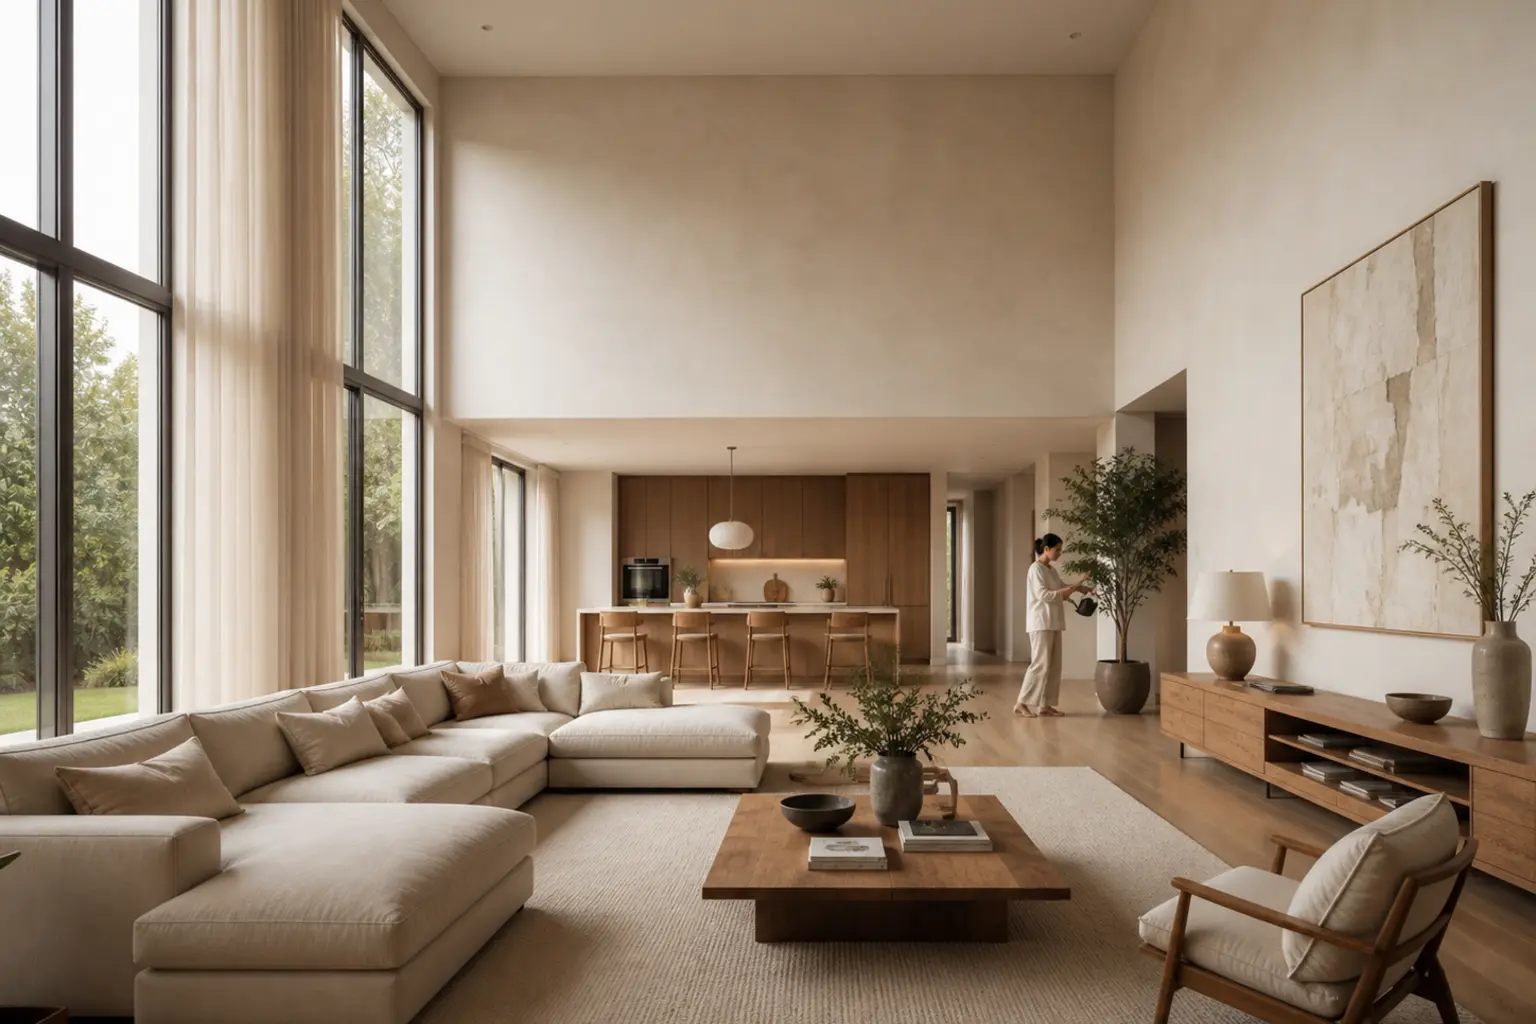
Warm Modern Open-Plan Living Room in Overcast Light
AI generated
Use case: photorealistic-natural
Asset type: editorial interior photograph for an architectural prompt gallery
Primary request: Create a grand warm-modern open-plan living room flowing into an open kitchen, with a 4-meter ceiling, floor-to-ceiling windows, an oversized beige linen sectional, sculptural oak furniture, and a full wall of creamy lime plaster. The room is exceptionally spacious, quiet, elegant, and uncluttered, with generous circulation space around the sofa. A woman in her 40s wearing soft neutral-toned loungewear waters a large indoor plant near the transition to the kitchen; she is full-body, naturally posed, and small in frame, only an inhabitant of the room rather than the subject.
Input images: Image 1 is a scale reference only for how small the person should appear within the room; do not copy its ordinary room design.
Style/medium: photorealistic high-end architectural magazine interior photography, materially realistic linen, oak grain, lime plaster, and glass.
Composition/framing: camera positioned in the living room looking toward the open kitchen; wide-angle 24mm architectural interior photography; the entire room visible from floor to ceiling; all furniture fully visible and naturally arranged; strong spatial depth and generous negative space; straight vertical lines, no fisheye distortion; realistic room proportions, photorealistic.
Lighting/mood: overcast daylight through the tall glazing, soft and evenly diffused, calm but bright; bright interior, even exposure, clear detail in shadow areas; no dark corners.
Constraints: the room is the unmistakable subject and the woman remains small in frame; no other people; no text, logos, or watermark.
Avoid: fisheye distortion, leaning walls, cropped furniture, duplicate furniture, floating objects, warped windows, overexposure, excessive HDR, clutter, real-estate-listing ordinariness.
✓ The prompt that made this image
4m 층고와 바닥부터 천장까지 이어진 창을 갖춘 웅장한 웜 모던 오픈플랜 거실과 주방. 대형 베이지 리넨 섹셔널, 조각적인 오크 가구, 벽 전체를 덮은 크림색 석회 마감이 있으며 소파 주변의 통행 여백이 넓다. 부드러운 뉴트럴 톤 라운지웨어를 입은 40대 여성이 주방으로 이어지는 지점에서 큰 실내 식물에 물을 주며, 전신이 보이되 프레임 안에서 작게 배치된다. 거실에서 오픈 주방을 바라보는 광각 24mm 건축 인테리어 사진. 방 전체가 바닥부터 천장까지 보이고 모든 가구가 자연스럽게 완전히 드러난다. 수직선은 곧고 어안 왜곡이 없으며 공간 비례가 사실적이다. 흐린 날의 부드럽고 균일한 확산광 속에서도 실내는 밝고 노출이 고르며 그림자 영역의 디테일이 선명하다.⚠ Korean translation — results will differ
Why it's written this way
The phrase "camera positioned in the living room looking toward the open kitchen" makes the transition between zones the depth axis. From this direction, the sectional anchors the foreground while the cabinetry closes the view, so the open plan reads as one continuous volume instead of two unrelated rooms.
"Overcast daylight" is paired with "clear detail in shadow areas" because diffuse weather can otherwise turn cream plaster and beige linen into a flat gray field. The soft light preserves the calm mood, while the exposure clause keeps the lime finish, oak grain, and circulation space legible.
Keeping the woman "small in frame" provides scale without turning the image into lifestyle portraiture. Her position beside the plant also draws the eye toward the kitchen transition rather than competing with the room.
Try a variation
No variations yet