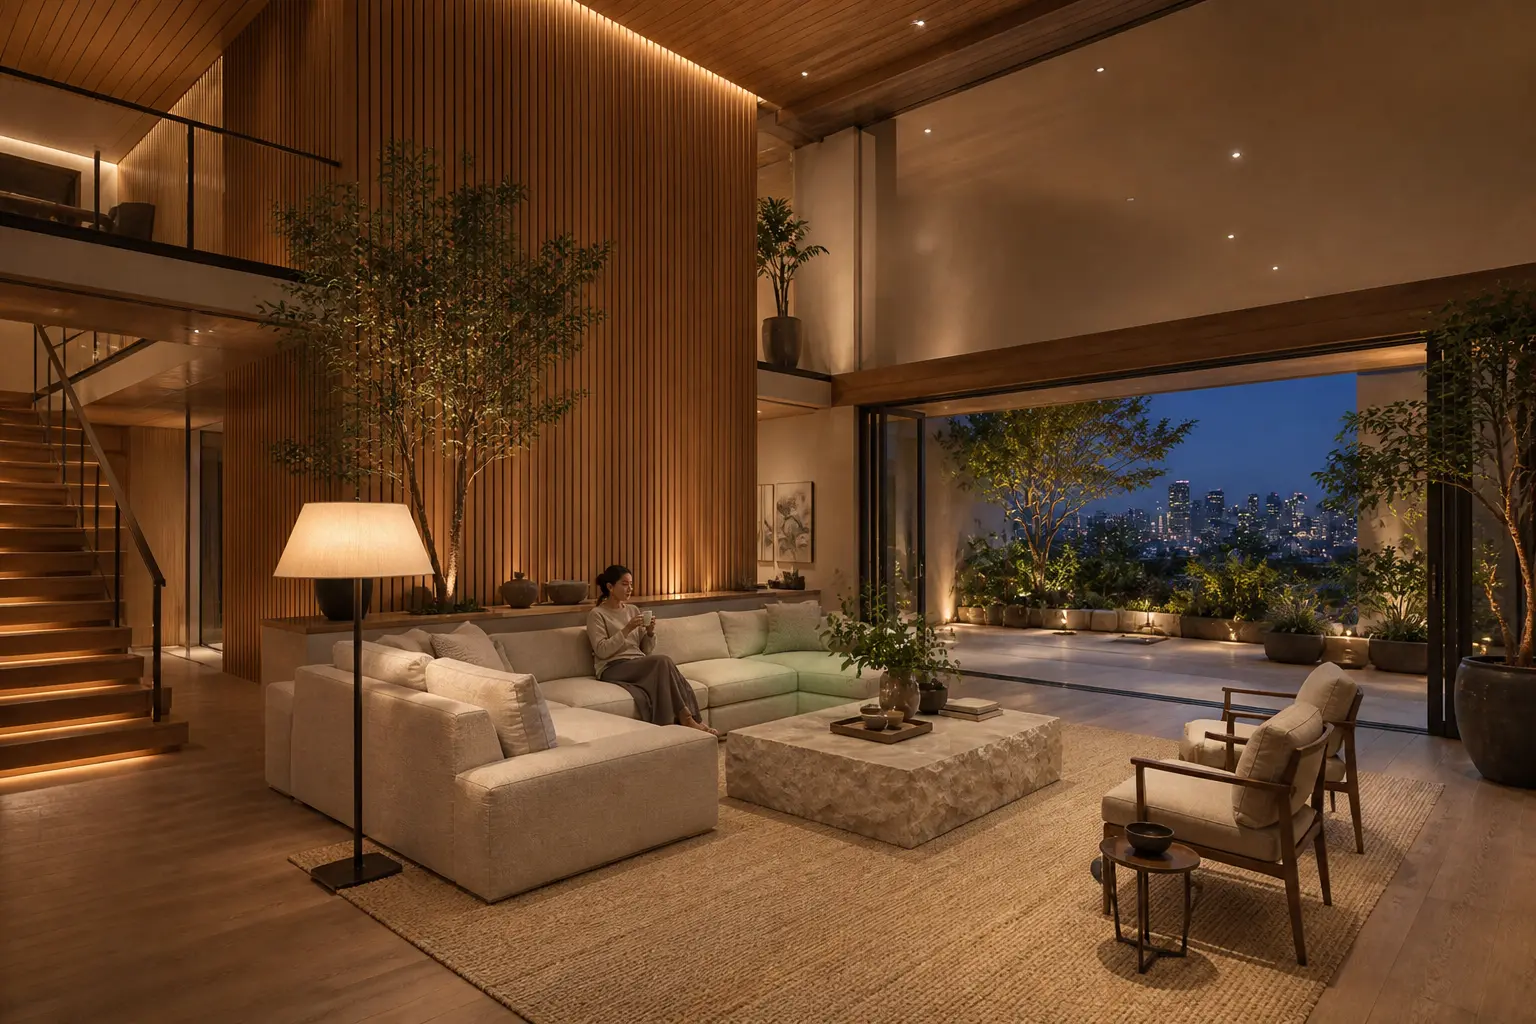
Wood-Tone Naturalist Double-Height Living Room, Evening
AI generated
A photorealistic architectural interior photograph of a spectacular wood-tone naturalist double-height living room with enormous sliding glass doors opening completely to a planted garden terrace while distant city lights glow beyond. A monumental oak-slat wall rises two stories; a very large natural-linen sofa, monolithic stone-block coffee table, sculptural floor lamps, and several mature indoor trees sit within generous calm negative space. The upper-floor balustrade and a beautifully detailed open staircase are clearly visible. An adult woman in her 30s wearing a modest knitted sweater and ankle-length long skirt sits comfortably on the sofa holding a teacup, small in frame at roughly one-tenth of the image height and secondary to the room. Camera from the left corner looking diagonally across the room toward the open glazing, showing depth, stair and upper level, wide-angle 24mm architectural interior photography, the entire room visible from floor to ceiling, all furniture fully visible and naturally arranged, straight vertical lines, no fisheye distortion, realistic room proportions, photorealistic. Evening blue hour; warm concealed architectural lighting and floor lamps illuminate the room evenly, with balanced exposure between the bright inviting interior, garden, and city lights outside; every material and corner remains clear, never dim or murky. Vertical oak slats, natural slubby linen, rugged honed stone, warm plaster, dark bronze, lush matte foliage, and clear glass. Architecture-magazine quality, exceptional scale, calm and elegant, sparse styling, no clutter, no text, logo, or watermark.
✓ The prompt that made this image
거대한 슬라이딩 글라스 도어가 식재된 정원 테라스로 완전히 열리고 멀리 도시 불빛이 보이는 웅장한 우드톤 자연주의 복층 거실. 기념비적인 오크 슬랫 벽이 두 층 높이로 솟고, 매우 큰 천연 리넨 소파와 하나의 석재 덩어리 같은 커피테이블, 조각적인 플로어램프, 여러 그루의 큰 실내수가 넓고 고요한 여백 속에 놓인다. 위층 난간과 정교한 오픈 계단이 분명하게 보인다. 단정한 니트 스웨터와 발목 길이 롱스커트를 입은 30대 성인 여성이 소파에 편히 앉아 찻잔을 들고 있으며, 이미지 높이의 약 10분의 1 정도로 작게 보여 방보다 부차적이다. 방 왼쪽 모서리에서 열린 유리문을 향해 대각선으로 바라보며 깊이, 계단과 위층을 함께 보여주는 구도, 광각 24mm 건축 인테리어 사진, 바닥부터 천장까지 방 전체가 보이고 모든 가구가 온전히 자연스럽게 배치된다. 수직선이 곧고 어안 왜곡이 없으며 사실적인 공간 비례의 포토리얼리즘. 저녁 블루아워에 따뜻한 건축 간접조명과 플로어램프가 실내를 고르게 밝히며, 밝고 편안한 실내와 정원, 창밖 도시 불빛의 노출이 균형을 이룬다. 모든 재료와 구석이 선명하고 어둡거나 탁하지 않다. 수직 오크 슬랫, 성긴 천연 리넨, 거친 연마 석재, 따뜻한 회벽, 짙은 브론즈, 무광의 풍성한 잎과 투명 유리. 건축 잡지 수준, 특별한 규모, 차분하고 우아하며 절제된 스타일링, 잡동사니·텍스트·로고·워터마크 없음.⚠ Korean translation — results will differ
Why it's written this way
The left-corner diagonal reveals three layers at once: the seating island, the two-story oak wall and stair, and the open garden beyond. A frontal view would flatten those relationships; this angle makes the double-height volume and indoor-outdoor connection measurable.
Vertical oak slats exaggerate height while the low linen sectional and stone block establish a horizontal base. That opposition gives the room calm structure, and the trees soften the transition from repeated timber lines to real foliage outside.
The phrase "balanced exposure between the interior, garden, and city lights" carries the evening photograph. Without layered practical and concealed light, either the oak becomes a dark mass or the exterior turns black, losing the material story and the open-door effect.
Try a variation
No variations yet