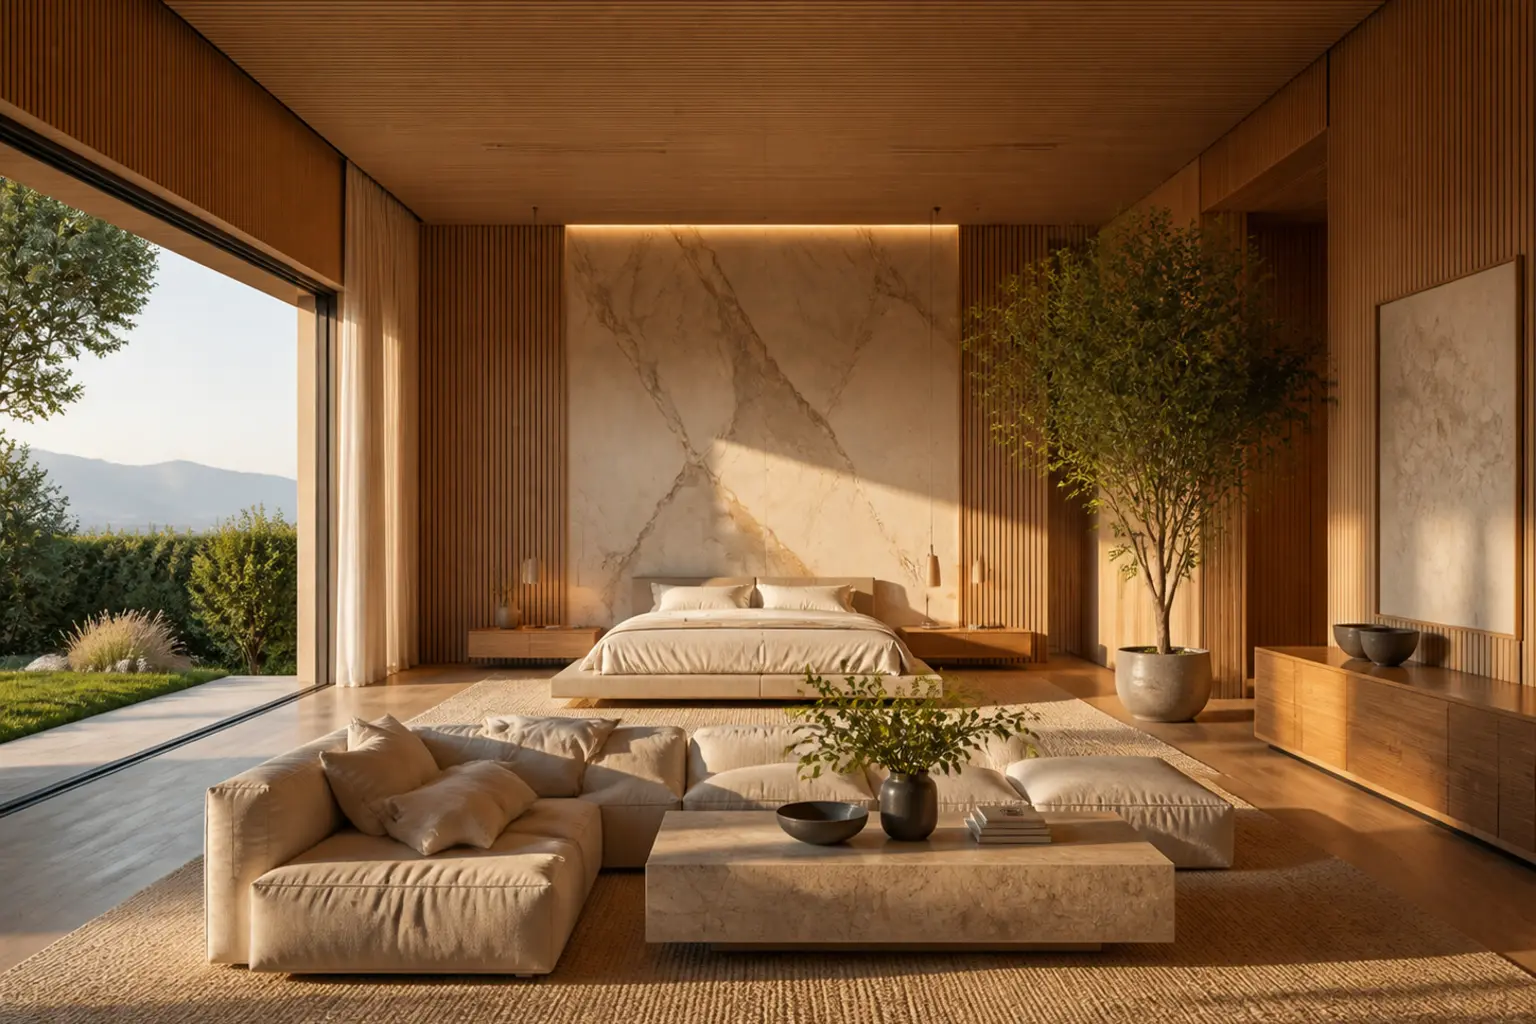
Wood Naturalist Mountain Master Suite at Golden Hour
AI generated
Use case: photorealistic-natural
Asset type: editorial interior photograph for an architectural prompt gallery
Primary request: Create an unoccupied, breathtaking wood-toned naturalist master suite beyond luxury-resort scale, with full-height sliding glass doors opened completely to a garden and distant mountain ridgeline, oak slat walls, a monumental linen sofa with generous circulation around it, a monolithic stone table, and one large indoor tree. The sleeping zone features a low platform bed, curtains extending to the ceiling, and a dramatic full-wall veined marble headboard. The composition is spacious, quiet, and exceptionally elegant. No people.
Style/medium: photorealistic high-end resort and architectural magazine interior photography, tactile oak grain, slatted timber, rumpled natural linen, monumental stone, veined marble, and crystal-clear glazing.
Composition/framing: perfectly frontal symmetrical view centered on the low bed and open garden axis, while keeping the sofa zone and architectural breadth legible; wide-angle 24mm architectural interior photography; the entire room visible from floor to ceiling; all furniture fully visible and naturally arranged; straight vertical lines, no fisheye distortion; realistic room proportions, photorealistic.
Lighting/mood: golden-hour sunlight floods the suite with a rich gold tone; the bright window edge blooms gently but retains architectural form; bright interior, even exposure, clear detail in shadow areas; no dark corners.
Constraints: unoccupied interior, no people, vast and uncluttered, minimal objects, no text, logos, or watermark.
Avoid: fisheye distortion, leaning walls, cropped furniture, duplicate furniture, floating objects, warped windows, uncontrolled overexposure, excessive HDR, clutter, ordinary bedroom scale.
✓ The prompt that made this image
럭셔리 리조트를 넘어서는 규모의 무인 우드톤 자연주의 마스터 스위트. 정원과 먼 산 능선으로 완전히 열리는 전고 슬라이딩 글라스 도어, 오크 슬랫 벽, 주변 통행 여백이 넓은 대형 리넨 소파, 하나의 덩어리처럼 보이는 석재 테이블, 큰 실내수가 있다. 수면 구역에는 낮은 플랫폼 침대, 천장까지 이어진 커튼, 벽 전체를 덮은 강렬한 대리석 헤드보드가 있다. 사람은 없다. 낮은 침대와 열린 정원 축을 중심으로 한 정면 대칭 구도의 광각 24mm 건축 인테리어 사진이며 소파 구역과 공간의 폭도 분명하게 보인다. 방 전체가 바닥부터 천장까지 드러나고 가구가 잘리지 않으며 수직선과 비례가 사실적이다. 골든아워 햇빛이 실내를 금빛으로 채우고 밝은 창 가장자리는 부드럽게 번지되 건축 형태를 유지한다. 실내 노출은 고르고 그림자 디테일이 선명하다.⚠ Korean translation — results will differ
Why it's written this way
The frontal symmetry makes the low bed and garden opening behave as one continuous axis. That calm order is especially important with strong oak slats: an oblique view would multiply the vertical lines and make the suite feel busier than its sparse furnishing intends.
The full-wall marble headboard is the luminous center of the composition. Golden-hour light grazes its veining and the oak relief, while the clear-shadow instruction prevents the deep timber surfaces from collapsing into a dark brown mass.
The monumental sofa and stone table form a low foreground layer, leaving the mountain horizon and bed unobstructed above them. Opening the glass doors removes a reflective barrier, so garden, suite, and distant ridge read as a single sequence of spaces.
Try a variation
No variations yet