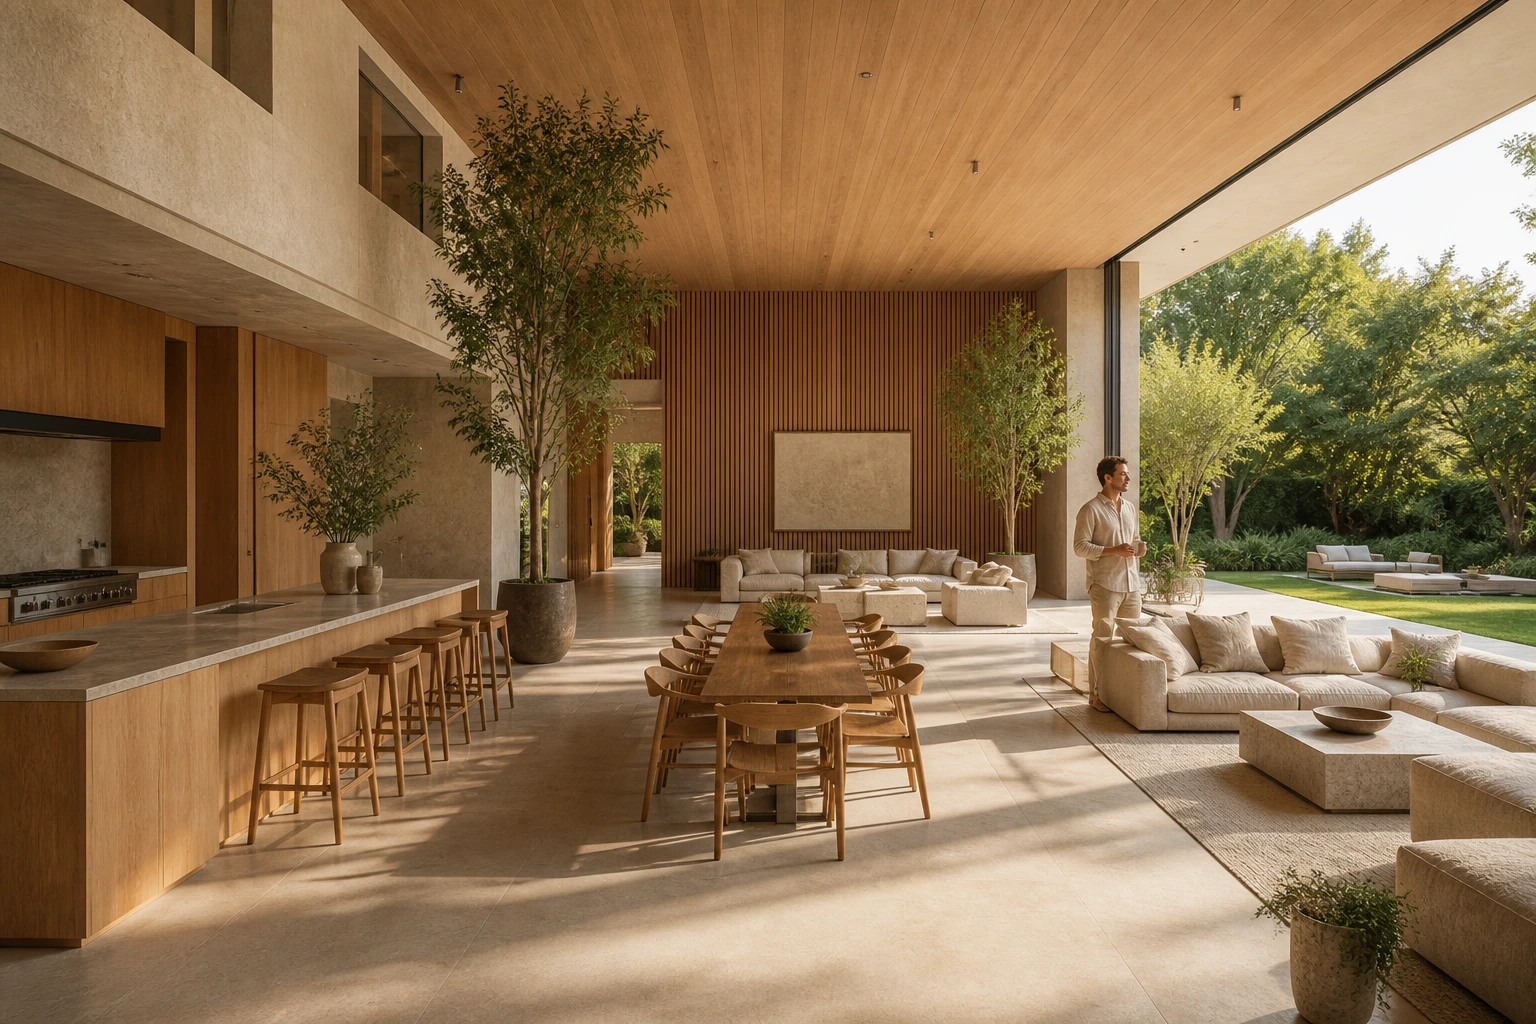
Wood Naturalist Mansion Kitchen in Late Afternoon
AI generated
A mansion-scale wood-tone naturalist kitchen and dining hall, one room as large as an ordinary house, opening completely to a lush garden through fully retracted sliding glass doors. Include a monumental oak kitchen island, a long refined dining table, an oak-slat architectural wall, large indoor trees, a massive linen sofa, monolithic stone-block tables, and at least two distinct sitting zones beyond the dining area. A man in his 40s wearing a modest linen shirt and relaxed chinos stands beside the sofa holding a coffee cup, small in frame and incidental to the architecture. Exceptional biophilic estate interior, seamless indoor-outdoor threshold, sparse objects, enormous calm spacing, architectural magazine cover quality. Late-afternoon low-angle side light casts long crisp window-frame shadows across the floor, yet the entire room stays luminous with bright balanced exposure, even interior illumination, clear detail in every corner. Diagonal view from the right corner of the room, showing the complete kitchen, dining zone, both sitting areas, and open garden edge, wide-angle 24mm architectural interior photography, the entire room visible from floor to ceiling, all furniture fully visible and naturally arranged, straight vertical lines, no fisheye distortion, realistic room proportions, photorealistic.
✓ The prompt that made this image
보통 집 전체만큼 넓고 정원으로 완전히 열리는 저택급 우드톤 자연주의 주방 및 다이닝 홀. 완전히 열린 슬라이딩 글라스 도어, 거대한 오크 주방 아일랜드, 길고 정제된 다이닝 테이블, 오크 슬랫 건축 벽, 큰 실내수, 대형 리넨 소파, 석재 덩어리 테이블과 다이닝 너머의 서로 다른 두 좌식 구역을 갖춘다. 평범한 리넨 셔츠와 편안한 치노를 입은 40대 남성이 커피잔을 들고 소파 옆에 서 있으며 프레임에서 작고 건축에 부수적으로 보인다. 실내외 경계가 매끄럽고 물건이 적으며 여백이 거대한 생태 친화적 저택 인테리어. 늦은 오후 저각도 측광이 바닥에 길고 선명한 창틀 그림자를 만들지만 방 전체는 환하다. 균형 잡힌 밝은 노출, 고른 실내 조명, 모든 구석의 선명한 디테일. 방 오른쪽 모서리에서 완전한 주방, 다이닝, 두 좌식 구역과 열린 정원 경계를 보여주는 대각선 구도. 광각 24mm 건축 인테리어 사진, 바닥부터 천장까지 방 전체와 모든 가구가 완전히 보인다. 수직선은 곧고 어안 왜곡이 없으며 사실적인 공간 비례의 포토리얼 사진.⚠ Korean translation — results will differ
Why it's written this way
The right-corner diagonal lets the long island and dining table overlap as parallel depth lines, pulling the eye toward the oak-slat wall and garden opening. Two separate sofa groups then register behind that axis, demonstrating estate scale while keeping the kitchen and dining hall in command.
Low side light turns the glass frame into a graphic shadow pattern across the pale stone floor. Oak slats, coarse linen, and rough stone each respond differently to the raking light, so the naturalist palette gains depth without extra color or decorative objects.
Try a variation
No variations yet