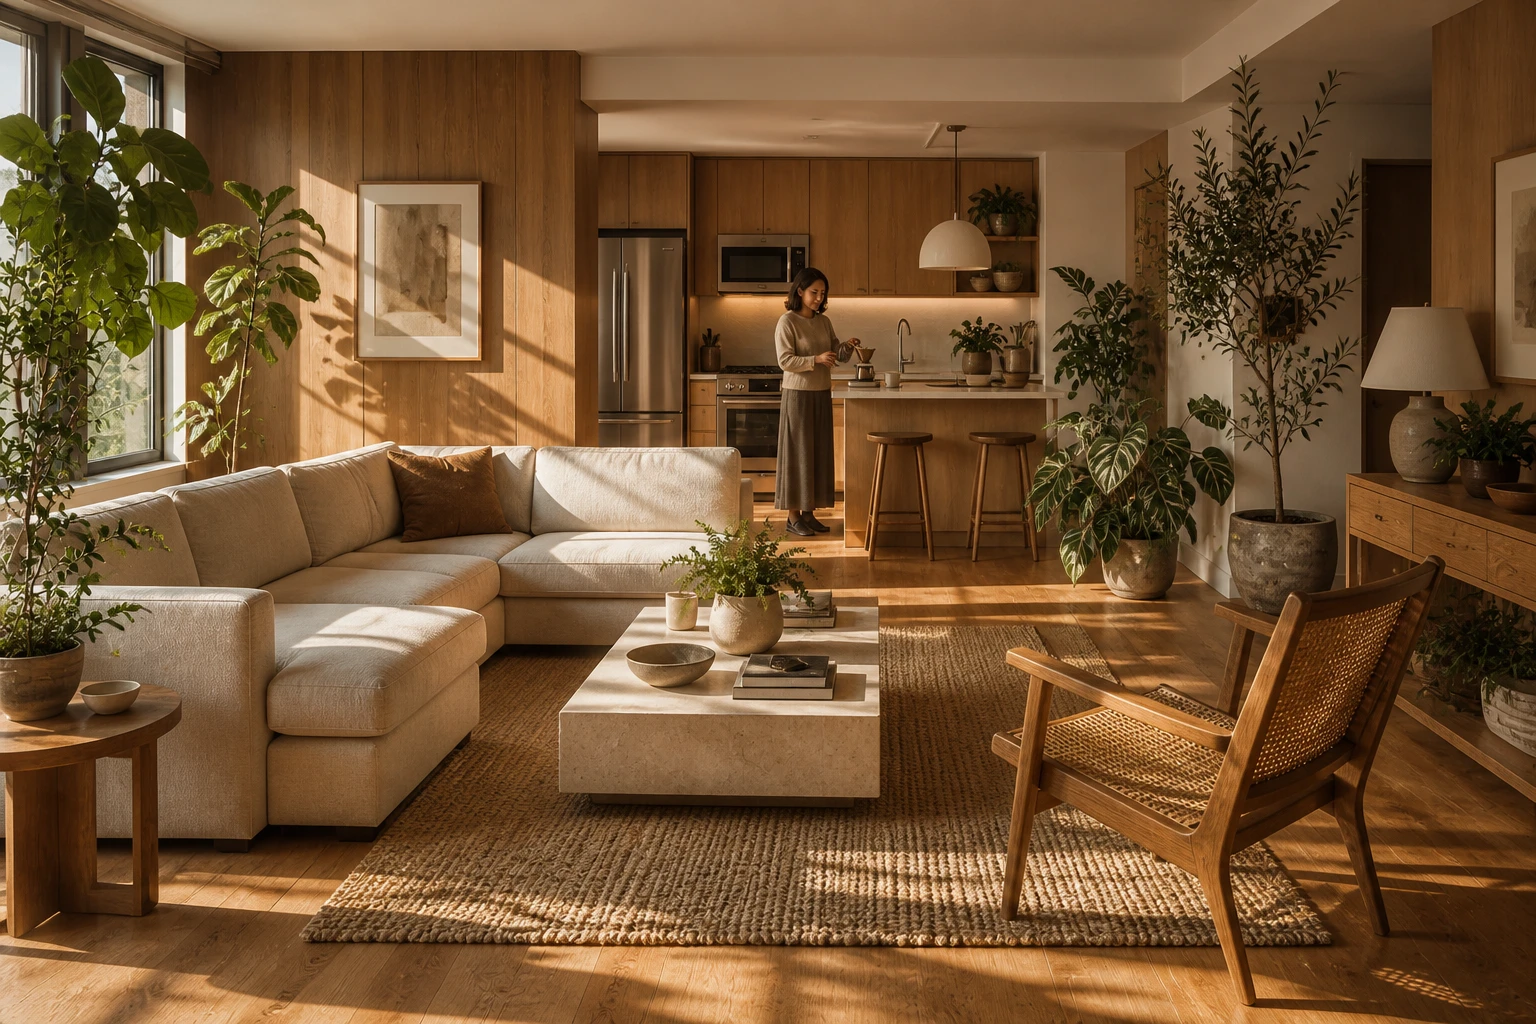
Wood-Tone Naturalist Living Room in Late Side Light
AI generated
Use case: photorealistic-natural
Asset type: landscape editorial image for an architectural interior prompt gallery.
Input image: Image 1 is a reference for generous room-first framing and small resident scale only; create a distinct wood-tone naturalist interior.
Primary request: A medium-size practical apartment living room in a warm naturalist style, with oak wall panels, a flax linen sofa, a low honed-stone coffee table, textured neutral rug, and abundant healthy indoor plants. A connected compact kitchen is visible. A woman in her 40s prepares pour-over coffee at the kitchen counter, wearing a modest knit sweater and ankle-length long skirt. She remains a small secondary element.
Composition/framing: Camera slightly above normal eye level so the complete furniture plan is easy to read. Wide-angle 24mm architectural interior photography, landscape 3:2. The entire room visible from floor to ceiling. All furniture fully visible and naturally arranged. Straight vertical lines, no fisheye distortion. Realistic room proportions, photorealistic. Show practical circulation around the sofa, stone table, plants and kitchen counter.
Lighting/mood: Late-afternoon low side light enters from one side, laying long window-frame shadows across the oak floor and grazing the wall panels, linen, stone and leaves. Evenly illuminated interior, luminous shadow detail, clearly visible furniture in every corner; warm directional light with balanced fill and controlled highlights.
Materials/textures: pronounced natural oak grain, flax linen weave, matte honed stone, varied plant leaves, handwoven wool.
Constraints: one adult resident only, small in frame; room and material response dominate; believable apartment scale, construction, plants and coffee setup; clean editorial realism.
Avoid: tilted walls, cropped furniture, duplicated furniture, floating objects, bent windows, excessive HDR, text, logos, watermarks.
✓ The prompt that made this image
따뜻한 자연주의 스타일의 실용적인 중형 아파트 거실. 오크 벽 패널, 아마 리넨 소파, 낮은 무광 석재 커피 테이블, 질감 있는 뉴트럴 러그와 다양한 건강한 실내 식물이 있고, 연결된 소형 주방이 보인다. 40대 여성이 단정한 니트 스웨터와 발목 길이 롱스커트를 입고 주방 조리대에서 핸드드립 커피를 내리며 프레임에서 작게 보인다. 가구 배치 전체가 잘 읽히도록 눈높이보다 약간 높은 카메라. 광각 24mm 건축 인테리어 사진, 가로 3:2. 바닥부터 천장까지 방 전체와 모든 가구가 보이고 수직선은 곧으며 어안 왜곡이 없다. 늦은 오후의 낮은 측광이 오크 바닥에 긴 창틀 그림자를 만들고 벽 패널, 리넨, 석재와 잎을 스친다. 균형 잡힌 보광으로 모든 구석의 가구가 선명하다.⚠ Korean translation — results will differ
Why it's written this way
The slightly elevated viewpoint exposes the complete furniture plan: circulation around the sectional, the clearance at the stone table, and the path to the kitchen all remain visible. A lower camera would let the sofa obscure that planning, while a steeper angle would lose the sense of inhabitable eye-level space.
Low side light acts as a material test. It draws long mullion shadows across oak, catches the raised linen weave, produces a muted highlight on honed stone, and rims individual leaves. Balanced fill is critical because these strong directional marks should add depth without burying furniture behind the plants.
The sofa and rug establish a calm horizontal base, while plants create vertical punctuation leading toward the kitchen. The resident at the counter completes that path and communicates daily use, yet her small scale keeps attention on the room's wood, stone, textile, and planting strategy.
Try a variation
No variations yet